Skip main navigation
Sold for $269,900
  • $269,900

    113 Baylee Circle, Galivants Ferry, SC 29544

    3beds
    1,315sqft
    Single Family Residence
    Built in 2020
    0.25 Acres Lot
    $269,600 Zestimate®
    $205/sqft
    $1,745 Estimated rent

    Home value

    $269,600

    $256,000 - $283,000

    $1,745/mo

    Zestimate® history
    Loading
    Loading...

    Owner options

    List your home for rent

    $1,745/mo

    Rent Zestimate®

    Find your next renter with Zillow Rental Manager. Plus, with online applications, you can quickly screen prospective tenants – for free.

    Learn more

    $1,745/mo

    Rent Zestimate®

    Refinance and save

    $1,555/mo

    Est. payment

    Refinancing to a lower rate could help reduce your monthly payments and save thousands over the life of the loan.

    See today's rates

    $1,555/mo

    Est. payment

    Explore your selling options

    Work with a Zillow partner agent

    Leverage their expertise and Zillow's premium Showcase listings to get your home seen by more buyers.

    Get started

    List with your own agent

    Get your home in front of millions of buyers by listing it on Zillow.

    Learn how to do it

    Sell it yourself

    Take full control of how buyers see your home on Zillow by listing For Sale by Owner (FSBO).

    List your home

    What's special

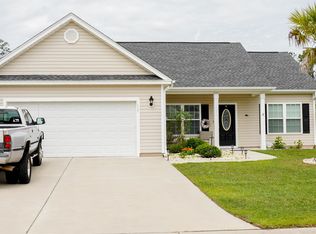
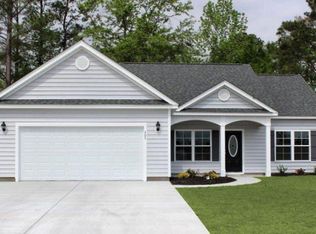
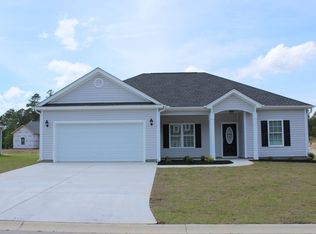
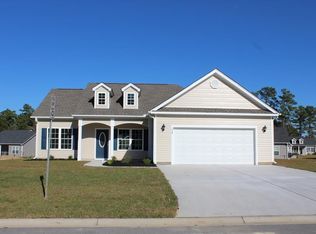
    Beautiful open floor plan. This well-maintained home features a relaxing front porch, rear screened porch and a patio. The living room has a vaulted ceiling, ceiling fan with light, and a newly installed custom fireplace. Large kitchen has solid wood cabinets and crown molding, upgraded deep stainless- steel sink, backsplash has been added, breakfast bar, and a pantry closet. Stainless steel appliances - microwave, smooth glass top stove, dishwasher, and refrigerator. Split bedroom plan - Main bedroom suite has a vaulted ceiling with ceiling fan, a large walk-in closet, 2 sinks in raised height vanity, garden tub plus separate walk-in shower. Guest bedrooms and bath on opposite side of the house, ceiling fans in both guest bedrooms. Luxury Vinyl Plank Flooring in living room, dining area, kitchen, bathrooms, and laundry room. Carpet in all bedrooms and closets. Smooth 9ft ceilings, 30 yr architectural roof shingles, gutters, and irrigation. Homeowners have added a storm door to the front entry door, security blink equipment, a palm tree, and stone plant beds. The 2-car garage is finished and painted with automatic door opener and pull downstairs to attic storage. Homeowners have made this area into a recreational room with Luxury Vinyl Plank Flooring, an insulated garage door with garage door screen, 2 ceiling fans, and portable heat/cool system. This area can remain as a recreational room or sellers are willing to easily change it back to a functional finished 2 car garage. The pool table, pool table light, hot tub, and washer/dryer are negotiable. No sign in yard per sellers' request. Desired Aynor school district! Quaint, friendly small-town country living within a few miles of Conway and only 29 miles to Myrtle Beach. Approx 1 hour to Florence. Enjoy the fresh grown fruits and vegetables and local honey from the nearby farms. Galivants Ferry has access to the Pee Dee River for boating and fishing. Square footage is approximate and not guaranteed. Buyer is responsible for verification.

    Zillow last checked:

    Listing updated:

    Listed by:

    Jillian J Pursley 843-655-9804,

    Bulldawg Property Sales LLC

    Bought with:

    Andrea s Wilmoth-Stanojevic, 130950

    Fathom Realty SC LLC

    Source: CCAR,MLS#: 2400535MLS Logo

    Facts & features

    Interior

    Bedrooms & bathrooms
    • Bedrooms: 3
    • Bathrooms: 2
    • Full bathrooms: 2
    Primary bedroom
    • Features: Ceiling Fan(s), Main Level Master, Vaulted Ceiling(s), Walk-In Closet(s)
    Primary bathroom
    • Features: Bathtub, Dual Sinks, Separate Shower
    Living room
    • Features: Ceiling Fan(s), Fireplace, Vaulted Ceiling(s)
    Other
    • Features: Bedroom on Main Level
    Heating
    • Central, Electric
    Cooling
    • Central Air
    Appliances
    • Included: Dishwasher, Disposal, Microwave, Range, Refrigerator
    • Laundry: Washer Hookup
    Features
    • Attic, Fireplace, Pull Down Attic Stairs, Permanent Attic Stairs, Split Bedrooms, Bedroom on Main Level
    • Flooring: Carpet, Luxury Vinyl, Luxury VinylPlank
    • Doors: Insulated Doors
    • Attic: Pull Down Stairs,Permanent Stairs
    • Has fireplace: Yes
    Interior area
    • Total structure area: 1,998
    • Total interior livable area: 1,315 sqft

    Property

    Parking
    • Total spaces: 4
    • Parking features: Attached, Garage, Two Car Garage, Garage Door Opener
    • Attached garage spaces: 2
    Features
    • Levels: One
    • Stories: 1
    • Patio & porch: Rear Porch, Front Porch, Patio, Porch, Screened
    • Exterior features: Sprinkler/Irrigation, Porch, Patio
    Lot
    • Size: 0.25 Acres
    • Features: Rectangular, Rectangular Lot
    Details
    • Additional parcels included: ,
    • Parcel number: 20207040027
    • Zoning: residen
    • Special conditions: None

    Construction

    Type & style
    • Home type: SingleFamily
    • Architectural style: Ranch
    • Property subtype: Single Family Residence
    Materials
    • Vinyl Siding
    • Foundation: Slab
    Condition
    • Resale
    • Year built: 2020

    Utilities & green energy

    • Water: Public
    • Utilities for property: Cable Available, Electricity Available, Sewer Available, Water Available
    Green energy
    • Energy efficient items: Doors, Windows

    Community & neighborhood

    Security
    • Security features: Security System, Smoke Detector(s)
    Location
    • Region: Galivants Ferry
    • Subdivision: Baylee Estates

    HOA & financial

    HOA
    • Has HOA: Yes
    • HOA fee: $25 monthly
    • Amenities included: Owner Allowed Motorcycle

    Price history

    DateEventPrice
    7/15/2024Sold$269,900$205/sqft
    Source: CCAR #2400535 Report a problem
    6/17/2024Contingent$269,900$205/sqft
    Source: CCAR #2400535 Report a problem
    4/30/2024Price change$269,900-1.8%$205/sqft
    Source: CCAR #2400535 Report a problem
    1/12/2024Price change$274,900-1.8%$209/sqft
    Source: CCAR #2400535 Report a problem
    1/6/2024Listed for sale$279,900-2.1%$213/sqft
    Source: CCAR #2400535 Report a problem
    10/26/2023Listing removed--
    Source: CCAR #2319147 Report a problem
    10/14/2023Price change$285,900-4.7%$217/sqft
    Source: CCAR #2319147 Report a problem
    10/8/2023Price change$299,900-2.6%$228/sqft
    Source: CCAR #2319147 Report a problem
    9/26/2023Price change$307,900-2.3%$234/sqft
    Source: CCAR #2319147 Report a problem
    9/20/2023Listed for sale$315,000$240/sqft
    Source: CCAR #2319147 Report a problem

    Public tax history

    Tax history is unavailable.

    Neighborhood: 29544

    Nearby schools

    GreatSchools rating
    Schools provided by the listing agent
    • Elementary: Aynor Elementary School
    • Middle: Aynor Middle School
    • High: Aynor High School

    Source: CCAR. This data may not be complete. We recommend contacting the local school district to confirm school assignments for this home.

    Get pre-qualified for a loan
    At Zillow Home Loans, we can pre-qualify you in as little as 5 minutes with no impact to your credit score.

    An equal housing lender. NMLS #10287.

    Sell for more on Zillow
    Get a Zillow Showcase℠ listing at no additional cost and you could sell for .
    $269,600
    2% more
    +$5,392
    With Zillow Showcase(estimated)
    $274,992