This stunning 3-story home is an absolute gem, featuring picturesque waterviews & lush landscaping that add to its charm & character. With two levels of porches, you can enjoy breathtaking views of the lake while relaxing with a cup of coffee or unwinding after a long day. The flat backyard provides ample space for outdoor activities with a deck & room for a pool, you'll have everything you need for outdoor entertainment. The oversized 2-car garage has enough room for a golf cart so you can leisurely ride to your deeded boatslip & enjoy all that the lake has to offer. The community beach area, boat ramp, kayak & paddleboard launch site make it easy to enjoy the water. Inside, you'll find beautiful hardwood floors, an open kitchen, 5 bedrooms & a bonus room The primary bedroom features its own porch with stunning views of the lake. Recent updates include new carpet, paint, tankless hot water heater & appliances. Fantastic location close to I-77, Langtree area, shopping and restaurants
Closed
$1,185,000
113 Beach Ln, Mooresville, NC 28117
5beds
3,993sqft
Single Family Residence
Built in 1991
0.49 Acres Lot
$1,307,000 Zestimate®
$297/sqft
$4,255 Estimated rent
Home value
$1,307,000
$1.22M - $1.41M
$4,255/mo
Zestimate® history
Owner options
List your home for rent
$4,255/mo
Rent Zestimate®
Find your next renter with Zillow Rental Manager. Plus, with online applications, you can quickly screen prospective tenants – for free.
$4,255/mo
Rent Zestimate®
Refinance and save
$8,462/mo
Est. payment
Refinancing to a lower rate could help reduce your monthly payments and save thousands over the life of the loan.
$8,462/mo
Est. payment
Explore your selling options
Work with a Zillow partner agent
Leverage their expertise and Zillow's premium Showcase listings to get your home seen by more buyers.
Get startedList with your own agent
Get your home in front of millions of buyers by listing it on Zillow.
Learn how to do itSell it yourself
Take full control of how buyers see your home on Zillow by listing For Sale by Owner (FSBO).
List your homeWhat's special
Boat rampGolf cartBonus roomAmple spaceOpen kitchenLush landscapingFlat backyard
Zillow last checked:
Listing updated:
Listed by:
Kristi Hand kristi@titanrealty.com,
Titan Realty, Inc.
Bought with:
Kim Trouten
Howard Hanna Allen Tate Southpark
Source: Canopy MLS as distributed by MLS GRID,MLS#: 4044312
Facts & features
Interior
Bedrooms & bathrooms
- Bedrooms: 5
- Bathrooms: 4
- Full bathrooms: 3
- 1/2 bathrooms: 1
Primary bedroom
- Level: Upper
- Area: 432.87 Square Feet
- Dimensions: 23' 6" X 18' 5"
Primary bedroom
- Level: Upper
Bedroom s
- Level: Upper
- Area: 242.45 Square Feet
- Dimensions: 14' 11" X 16' 3"
Bedroom s
- Level: Upper
- Area: 134.21 Square Feet
- Dimensions: 11' 8" X 11' 6"
Bedroom s
- Level: Third
- Area: 460.88 Square Feet
- Dimensions: 24' 7" X 18' 9"
Bedroom s
- Level: Upper
- Area: 132.19 Square Feet
- Dimensions: 13' 8" X 9' 8"
Bedroom s
- Level: Upper
Bedroom s
- Level: Upper
Bedroom s
- Level: Third
Bedroom s
- Level: Upper
Bathroom half
- Level: Main
- Area: 25.06 Square Feet
- Dimensions: 5' 8" X 4' 5"
Bathroom half
- Level: Main
Bonus room
- Level: Upper
- Area: 636.03 Square Feet
- Dimensions: 22' 11" X 27' 9"
Bonus room
- Level: Upper
Breakfast
- Level: Main
- Area: 180.89 Square Feet
- Dimensions: 11' 8" X 15' 6"
Breakfast
- Level: Main
Dining room
- Level: Main
- Area: 263.25 Square Feet
- Dimensions: 13' 6" X 19' 6"
Dining room
- Level: Main
Kitchen
- Level: Main
- Area: 184.35 Square Feet
- Dimensions: 13' 10" X 13' 4"
Kitchen
- Level: Main
Laundry
- Level: Main
- Area: 246.63 Square Feet
- Dimensions: 15' 7" X 15' 10"
Laundry
- Level: Main
Living room
- Level: Main
- Area: 317.75 Square Feet
- Dimensions: 15' 6" X 20' 6"
Living room
- Level: Main
Study
- Level: Main
- Area: 182.25 Square Feet
- Dimensions: 13' 6" X 13' 6"
Study
- Level: Main
Heating
- Heat Pump, Natural Gas, Zoned
Cooling
- Ceiling Fan(s), Central Air, Zoned
Appliances
- Included: Dishwasher, Disposal, Gas Cooktop, Gas Water Heater, Microwave, Plumbed For Ice Maker, Tankless Water Heater
- Laundry: Main Level
Features
- Attic Other, Kitchen Island, Pantry
- Flooring: Carpet, Wood
- Windows: Insulated Windows
- Has basement: No
- Attic: Other
- Fireplace features: Family Room, Wood Burning
Interior area
- Total structure area: 3,494
- Total interior livable area: 3,993 sqft
- Finished area above ground: 3,993
- Finished area below ground: 0
Property
Parking
- Total spaces: 2
- Parking features: Attached Garage, Garage Faces Side, Garage on Main Level
- Attached garage spaces: 2
Features
- Levels: Two and a Half
- Stories: 2.5
- Patio & porch: Balcony, Deck
- Exterior features: In-Ground Irrigation
- Has view: Yes
- View description: Water
- Has water view: Yes
- Water view: Water
- Waterfront features: Beach - Public, Boat Lift, Boat Ramp – Community, Boat Slip (Deed), Paddlesport Launch Site - Community
- Body of water: Lake Norman
Lot
- Size: 0.49 Acres
Details
- Parcel number: 4646127099.000
- Zoning: R20
- Special conditions: Standard
Construction
Type & style
- Home type: SingleFamily
- Property subtype: Single Family Residence
Materials
- Hardboard Siding
- Foundation: Crawl Space
- Roof: Shingle
Condition
- New construction: No
- Year built: 1991
Utilities & green energy
- Sewer: Public Sewer, Shared Septic
- Water: Community Well
- Utilities for property: Cable Available, Cable Connected, Electricity Connected
Community & HOA
Community
- Features: Game Court, Lake Access, Recreation Area, Sport Court, Tennis Court(s)
- Subdivision: Malibu Pointe
HOA
- Has HOA: Yes
- HOA fee: $1,489 annually
- HOA name: Malibu Pointe Homeowners Association
Location
- Region: Mooresville
Financial & listing details
- Price per square foot: $297/sqft
- Tax assessed value: $912,750
- Annual tax amount: $5,445
- Date on market: 6/27/2023
- Cumulative days on market: 67 days
- Listing terms: Cash,Conventional
- Electric utility on property: Yes
- Road surface type: Concrete, Paved
Price history
| Date | Event | Price |
|---|---|---|
| 9/18/2023 | Sold | $1,185,000-8.5%$297/sqft |
Source:  Canopy MLS as distributed by MLS GRID #4044312 Report a problem Canopy MLS as distributed by MLS GRID #4044312 Report a problem | ||
| 9/12/2023 | Pending sale | $1,295,000$324/sqft |
Source: Canopy MLS as distributed by MLS GRID #4044312 Report a problem | ||
| 6/27/2023 | Listed for sale | $1,295,000-7.2%$324/sqft |
Source: Canopy MLS as distributed by MLS GRID #CAR4044312 Report a problem | ||
| 6/27/2023 | Listing removed | -- |
Source: Canopy MLS as distributed by MLS GRID #CAR4029272 Report a problem | ||
| 5/25/2023 | Listed for sale | $1,395,000+156%$349/sqft |
Source: Canopy MLS as distributed by MLS GRID #CAR4029272 Report a problem | ||
| 8/12/2011 | Sold | $545,000-8.4%$136/sqft |
Source: Public Record Report a problem | ||
| 7/9/2011 | Price change | $595,000-4.8%$149/sqft |
Source: Allen Tate Company #2012681 Report a problem | ||
| 5/25/2011 | Price change | $625,000-3.8%$157/sqft |
Source: Allen Tate Company #2012681 Report a problem | ||
| 4/15/2011 | Listed for sale | $650,000$163/sqft |
Source: Allen Tate Company #2012681 Report a problem | ||
Public tax history
| Year | Property taxes | Tax assessment |
|---|---|---|
| 2025 | $5,445 | $912,750 |
| 2024 | $5,445 | $912,750 |
| 2023 | $5,445 +11.4% | $912,750 +18.6% |
| 2022 | $4,889 +0.1% | $769,550 |
| 2021 | $4,885 | $769,550 |
| 2020 | $4,885 +5% | $769,550 |
| 2019 | $4,654 +46.3% | $769,550 +44.5% |
| 2018 | $3,182 | $532,700 |
| 2017 | $3,182 +2.5% | $532,700 +1.7% |
| 2016 | $3,104 | $523,910 |
| 2015 | $3,104 +12.8% | $523,910 +2.8% |
| 2014 | $2,753 | $509,540 |
| 2013 | -- | $509,540 |
| 2012 | -- | $509,540 |
| 2011 | -- | $509,540 +24.7% |
| 2010 | -- | $408,760 |
| 2009 | -- | $408,760 -0.9% |
| 2008 | -- | $412,360 |
| 2007 | -- | $412,360 +20.3% |
| 2006 | -- | $342,860 |
| 2005 | -- | $342,860 |
| 2004 | -- | $342,860 |
| 2003 | -- | $342,860 +8.7% |
| 2002 | -- | $315,460 |
| 2001 | -- | $315,460 |
| 2000 | -- | $315,460 |
Find assessor info on the county website
Neighborhood: 28117
Nearby homes
- $849,3003 bd2 ba2.7k sqft117 Beach Ln, Mooresville, NC 28117Off Market
- $1,168,8004 bd5 ba4.3k sqft109 Beach Ln, Mooresville, NC 28117Off Market
- $161,040-- bd-- ba-- sqft126 Beach Ln, Mooresville, NC 28117Off Market
- $1,136,4004 bd4 ba3.9k sqft113 Sport Court Way, Mooresville, NC 28117Off Market
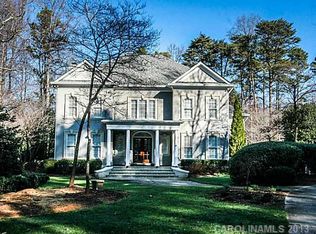
- $1,030,0003 bd4 ba3.3k sqft105 Beach Ln, Mooresville, NC 28117Sold
- $1,055,7004 bd3 ba3.4k sqft167 Malibu Rd, Mooresville, NC 28117Off Market
- $200,0004 bd4 ba2.4k sqft117 Sport Court Way, Mooresville, NC 28117Sold
- $100-- bd-- ba-- sqft163 Malibu Rd, Mooresville, NC 28117Off Market
Nearby schools
GreatSchools rating
- 4/10Coddle Creek Elementary SchoolGrades: PK-5Distance: 4.4 mi
- 6/10Woodland Heights MiddleGrades: 6-8Distance: 2.7 mi
- 7/10Lake Norman High SchoolGrades: 9-12Distance: 3.2 mi
Schools provided by the listing agent
- Elementary: Coddle Creek
- Middle: Woodland Heights
- High: Lake Norman
Source: Canopy MLS as distributed by MLS GRID. This data may not be complete. We recommend contacting the local school district to confirm school assignments for this home.
Get a cash offer in 3 minutes
Find out how much your home could sell for in as little as 3 minutes with a no-obligation cash offer.
Estimated market value
$1,307,000
Get a cash offer in 3 minutes
Find out how much your home could sell for in as little as 3 minutes with a no-obligation cash offer.
Estimated market value
$1,307,000
- North Carolina
- Iredell County
- Mooresville
- 28117
- 113 Beach Ln
Nearby cities
Nearby zip codes
Other Mooresville Topics
