Skip main navigation
For sale
  • Price cut: $60K (8/12)
    $2,439,000

    113 Beacon St, Mountain View, CA 94040

    3beds
    1,604sqft
    : 
    $15,692/mo
    Get pre-qualified
    Single Family Residence, Residential
    Built in 1995
    2,693 Square Feet Lot
    $-- Zestimate®
    $1,521/sqft
    $106/mo HOA

    What's special

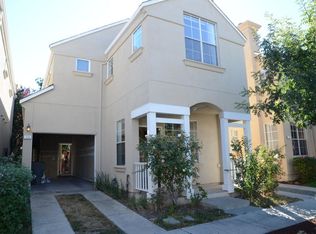
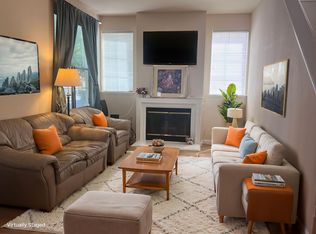
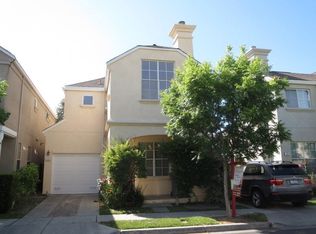
    Experience refined Silicon Valley living in this beautifully remodeled home nestled in the coveted Crossings of Mountain View, served by highly acclaimed Los Altos schools - Covington Elementary, Egan Middle, & Los Altos High (buyer to verify). Timeless elegance meets modern sophistication with soaring vaulted ceilings, expansive windows, & abundant natural light enhancing the inviting living & dining areas. The spacious family room flows effortlessly into the designer kitchen featuring quartz counters, full-height backsplash, under-cabinet lighting, refreshed cabinetry, SS single-basin sink, & sunlit breakfast nook. Brand-new luxury vinyl plank flooring & stylishly updated baths elevate the home's impeccable interior. The serene primary suite offers vaulted ceilings and a bright, airy retreat. Outdoors, enjoy a private brick patio perfect for entertaining or peaceful relaxation. This desirable 3-bedroom home also includes a rare detached 2-car garage. Residents enjoy beautifully landscaped tree-lined streets, parks, greenbelts, community pool, & clubhouse. Ideally located minutes from The Village at San Antonio Center, Caltrain, Downtown Mountain View, Stanford, Google, Microsoft, LinkedIn, Intuit, Yahoo, & major commute routes. Move-in ready in a premiere lifestyle community.
    25 days
    |
    2,834
    |
    93
    |

    Zillow last checked:

    Listing updated:

    Listed by:

    Rick Trevino 01952169 408-857-8660,

    Intero Real Estate Services 408-741-1600

    Source: MLSListings Inc,MLS#: ML82055365MLS Logo

      Facts & features

      Interior

      Bedrooms & bathrooms
      • Bedrooms: 3
      • Bathrooms: 3
      • Full bathrooms: 2
      • 1/2 bathrooms: 1
      Bedroom
      • Features: PrimarySuiteRetreat
      Bathroom
      • Features: ShowersoverTubs2plus, UpdatedBaths, HalfonGroundFloor
      Dining room
      • Features: BreakfastNook, DiningArea, FormalDiningRoom
      Family room
      • Features: SeparateFamilyRoom
      Kitchen
      • Features: _220VoltOutlet, ExhaustFan, Other
      Heating
      • Central Forced Air Gas
      Cooling
      • Central Air
      Appliances
      • Included: Gas Cooktop, Dishwasher, Exhaust Fan, Disposal, Microwave, Other, Gas Oven/Range, Refrigerator, Washer/Dryer
      • Laundry: Other, Inside
      Features
      • High Ceilings, One Or More Skylights, Vaulted Ceiling(s)
      • Flooring: Vinyl Linoleum
      • Number of fireplaces: 1
      • Fireplace features: Living Room
      Interior area
      • Total structure area: 1,604
      • Total interior livable area: 1,604 sqft

      Property

      Parking
      • Total spaces: 2
      • Parking features: Detached
      • Garage spaces: 2
      Features
      • Stories: 2
      • Patio & porch: Balcony/Patio
      • Exterior features: Back Yard
      • Pool features: Community, In Ground
      • Spa features: Other, Spa/HotTub
      Lot
      • Size: 2,693 Square Feet
      Details
      • Parcel number: 14825038
      • Zoning: P(8)
      • Special conditions: Standard

      Construction

      Type & style
      • Home type: SingleFamily
      • Property subtype: Single Family Residence, Residential
      Materials
      • Foundation: Slab
      • Roof: Composition, Shingle
      Condition
      • New construction: No
      • Year built: 1995

      Utilities & green energy

      • Gas: PublicUtilities
      • Sewer: Public Sewer
      • Water: Public
      • Utilities for property: Public Utilities, Water Public

      Community & HOA

      HOA
      • Has HOA: Yes
      • Amenities included: Club House, Community Pool, Playground
      • HOA fee: $106 monthly
      Location
      • Region: Mountain View

      Financial & listing details

      • Price per square foot: $1,521/sqft
      • Tax assessed value: $588,384
      • Date on market: 7/24/2026
      • Listing agreement: ExclusiveRightToSell
      • Listing terms: CashorConventionalLoan

        Estimated market value

        Not available

        Estimated sales range

        Not available

        Not available

        Price history

        DateEventPrice
        8/12/2026Price change$2,439,000-2.4%$1,521/sqft
        Source: MLSListings Inc #ML82055365 Report a problem
        7/24/2026Listed for sale$2,499,000+619.1%$1,558/sqft
        Source: MLSListings Inc #ML82055365 Report a problem
        10/19/1995Sold$347,500$217/sqft
        Source: Public Record Report a problem

        Public tax history

        YearProperty taxesTax assessment
        2026-- $588,384 +2%
        2025$7,594 +3.3%$576,848 +2%
        2024$7,351 +2.1%$565,538 +2%
        2023$7,204 +0.8%$554,450 +2%
        2022$7,148 -0.4%$543,579 +2%
        2021$7,180 -0.7%$532,922 +1%
        2020$7,230 $527,458 +2%
        2019$7,230 +5.5%$517,117 +2%
        2018$6,852 $506,979 +2%
        2017$6,852 +3.6%$497,039 +2%
        2016$6,614 +4.2%$487,294 +1.5%
        2015$6,349 +1%$479,976 +2%
        2014$6,285 $470,575 +0.5%
        2013-- $468,449 +2%
        2012-- $459,265 +2%
        2011-- $450,261 +0.8%
        2010-- $446,897 -0.2%
        2009-- $447,960 +2%
        2008-- $439,178 +2%
        2007-- $430,568 +2%
        2006-- $422,126 +2%
        2005-- $413,850 +2%
        2004-- $405,736 +1.9%
        2003-- $398,301 +2%
        2002-- $390,492 +2%
        2001-- $382,836
        Find assessor info on the county website

        Monthly payment

        Est. payment

        Payment breakdown

        Explore the cost of this home by adjusting the details. Changes won't be saved.
        All calculations are estimates and provided by Zillow, Inc. for informational purposes only. Actual amounts may vary.
        HOA fees may include property taxes on listings classified as Co-Ops. Contact the listing agent and/or owner for fee details.
        See how much you could borrow to make a competitive offer.

        Climate risks

        Neighborhood: 94040

        Getting around

        83 / 100
        Very Walkable
        50 / 100
        Good Transit
        99 / 100
        Biker's Paradise

        Nearby schools

        GreatSchools rating
        Schools provided by the listing agent
        • Elementary: CovingtonElementary
        • Middle: ArdisGEganIntermediate
        • High: LosAltosHigh_1
        • District: LosAltosElementary

        Source: MLSListings Inc. This data may not be complete. We recommend contacting the local school district to confirm school assignments for this home.

        A local agent can set up tours, give advice and negotiate with sellers.

        Browse local experts

        Similar homes

            • Local buyer's agents are ready to help