Welcome to 113 Beallwood, a home that gives you space to breathe, room to grow, and the feeling of comfort the moment you step inside. With 4 bedrooms and a dedicated office, this thoughtfully designed two-story home is perfect for anyone seeking both functionality and warmth—right in the heart of a community close to shopping, dining, schools, and everyday conveniences.
As you enter, you're welcomed by a flexible room that can be your cozy home office, a quiet reading space, or a peaceful sitting room—the kind of spot that naturally becomes your favorite place to start and end the day. The main level then flows into a bright, inviting great room with an electric fireplace, a formal dining room where gatherings feel effortless, and a cheerful breakfast area overlooking the backyard.
Upstairs, all four bedrooms are together, keeping everyone close. The owner's suite feels like a personal retreat—a spacious room with its own sitting area, a soft glow from an electric fireplace, and an en-suite bath featuring a garden tub, double vanity, and separate shower. It's the perfect escape after a long day.
Step outside to enjoy the charm of a rocking-chair front porch, a 2-car garage, and a wood privacy fence that wraps the backyard in comfort and seclusion. Whether it's pets, playtime, or peaceful evenings, this outdoor space is ready for whatever you imagine.
A home filled with warmth, flexibility, and convenience—113 Beallwood is where comfort meets everyday living.
Sold for $284,000
$284,000
113 Beallwood Drive, Harlem, GA
4beds
2,245sqft
Single Family Residence
Built in 2007
10,018 Square Feet Lot
$285,500 Zestimate®
$127/sqft
$1,911 Estimated rent
Home value
$285,500
$271,000 - $300,000
$1,911/mo
Zestimate® history
Owner options
List your home for rent
$1,911/mo
Rent Zestimate®
Find your next renter with Zillow Rental Manager. Plus, with online applications, you can quickly screen prospective tenants – for free.
$1,911/mo
Rent Zestimate®
Refinance and save
$1,763/mo
Est. payment
Refinancing to a lower rate could help reduce your monthly payments and save thousands over the life of the loan.
$1,763/mo
Est. payment
Explore your selling options
Work with a Zillow partner agent
Leverage their expertise and Zillow's premium Showcase listings to get your home seen by more buyers.
Get startedList with your own agent
Get your home in front of millions of buyers by listing it on Zillow.
Learn how to do itSell it yourself
Take full control of how buyers see your home on Zillow by listing For Sale by Owner (FSBO).
List your homeWhat's special
Zillow last checked:
Listing updated:
Listed by:
Jennifer Thomas 706-262-1856,
Meybohm Real Estate - Evans,
The Thompson Team 706-840-1528,
Meybohm Real Estate - Evans
Bought with:
Elmyria Chivers, 134250
Meybohm Real Estate - Wheeler
Source: Hive MLS,MLS#: 98251435 Originating MLS: REALTORS® of Greater Augusta
Originating MLS: REALTORS® of Greater AugustaFacts & features
Interior
Bedrooms & bathrooms
- Bedrooms: 4
- Bathrooms: 3
- Full bathrooms: 2
- 1/2 bathrooms: 1
Rooms
- Room types: Master Bedroom, Bedroom 2, Bedroom 3, Dining Room, Family Room, Great Room
Primary bedroom
- Level: Upper
- Dimensions: 18 x 15
Bedroom 2
- Level: Upper
- Dimensions: 14 x 11
Bedroom 3
- Level: Upper
- Dimensions: 12 x 11
Dining room
- Level: Main
- Dimensions: 0 x 0
Family room
- Level: Main
- Dimensions: 18 x 15
Great room
- Level: Main
- Dimensions: 14 x 12
Kitchen
- Level: Main
- Dimensions: 12 x 11
Heating
- Fireplace(s), Electric, Heat Pump
Cooling
- Central Air, Ceiling Fan(s), Multi Units
Appliances
- Included: Vented Exhaust Fan, Range, Dishwasher
Features
- Entrance Foyer, Pantry, Eat-in Kitchen
- Flooring: Carpet, Vinyl
- Basement: None
- Attic: Pull Down Stairs
Interior area
- Total structure area: 2,245
- Total interior livable area: 2,245 sqft
Property
Parking
- Parking features: Attached, Garage Door Opener
- Has attached garage: Yes
Features
- Levels: Two
- Patio & porch: Patio, Front Porch
- Exterior features: Other
- Fencing: Fenced
Lot
- Size: 10,018 Square Feet
- Dimensions: 80 x 125
- Features: Landscaped, Sprinklers in Front, Sprinklers in Rear
Details
- Parcel number: H07007
- Special conditions: Standard
Construction
Type & style
- Home type: SingleFamily
- Property subtype: Single Family Residence
Materials
- Brick, Vinyl Siding
- Foundation: Slab
- Roof: Composition
Condition
- New construction: No
- Year built: 2007
Utilities & green energy
- Sewer: Public Sewer
- Water: Public
- Utilities for property: Cable Available
Community & HOA
Community
- Security: Smoke Detector(s), Security System Owned
- Subdivision: Cornerstone Creek
HOA
- Has HOA: No
- Amenities included: Sidewalks, Street Lights
Location
- Region: Harlem
Financial & listing details
- Price per square foot: $127/sqft
- Tax assessed value: $294,525
- Annual tax amount: $3,585
- Date on market: 2/21/2026
- Listing agreement: Exclusive Right To Sell
- Listing terms: Cash,Conventional,FHA,VA Loan
Price history
| Date | Event | Price |
|---|---|---|
| 5/1/2026 | Sold | $284,000-2%$127/sqft |
Source:  Hive MLS #98251435 Report a problem Hive MLS #98251435 Report a problem | ||
| 3/28/2026 | Pending sale | $289,900$129/sqft |
Source: Hive MLS #549868 Report a problem | ||
| 2/21/2026 | Listed for sale | $289,900-9.4%$129/sqft |
Source: Hive MLS #549868 Report a problem | ||
| 2/2/2026 | Listing removed | $320,000$143/sqft |
Source: Hive MLS #549868 Report a problem | ||
| 12/5/2025 | Listed for sale | $320,000+88.2%$143/sqft |
Source: Hive MLS #549868 Report a problem | ||
| 11/9/2015 | Sold | $170,000$76/sqft |
Source: Hive MLS #98075953 Report a problem | ||
| 9/18/2015 | Price change | $170,000-4.5%$76/sqft |
Source: RE/MAX Partners #386469 Report a problem | ||
| 7/23/2015 | Price change | $178,000-3.8%$79/sqft |
Source: RE/MAX Partners #386469 Report a problem | ||
| 7/2/2015 | Price change | $185,000-5.6%$82/sqft |
Source: RE/MAX Partners #386469 Report a problem | ||
| 5/14/2015 | Listed for sale | $195,900+1.6%$87/sqft |
Source: RE/MAX Partners #386469 Report a problem | ||
| 7/14/2009 | Sold | $192,900$86/sqft |
Source: Public Record Report a problem | ||
Public tax history
| Year | Property taxes | Tax assessment |
|---|---|---|
| 2025 | $3,585 -9% | $294,525 -5.6% |
| 2024 | $3,939 +32.6% | $312,127 +13% |
| 2023 | $2,970 -10.4% | $276,170 +8.4% |
| 2022 | $3,314 +15.1% | $254,661 +19.9% |
| 2021 | $2,878 +3.2% | $212,341 +158% |
| 2020 | $2,790 +5.9% | $82,298 +7.2% |
| 2019 | $2,635 +3.9% | $76,782 +3.8% |
| 2018 | $2,536 +6.6% | $73,949 +6.8% |
| 2017 | $2,378 -1.7% | $69,242 +1.8% |
| 2016 | $2,418 +4.4% | $68,000 +0.7% |
| 2015 | $2,317 +11.3% | $67,520 +5.2% |
| 2014 | $2,081 +34.7% | $64,165 +19.6% |
| 2012 | $1,545 -14.6% | $53,647 -12.6% |
| 2011 | $1,808 -14% | $61,374 -11.4% |
| 2010 | $2,103 -0.8% | $69,266 |
| 2009 | $2,120 +2.2% | $69,266 +2.2% |
| 2008 | $2,075 | $67,778 |
Find assessor info on the county website
Neighborhood: 30814
Nearby homes
- $350,0004 bd3 ba2.3k sqft111 Beallwood Dr, Harlem, GA 30814For Sale
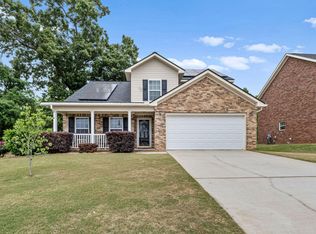
- $284,2003 bd3 ba2.1k sqft115 Beallwood Dr, Harlem, GA 30814Off Market
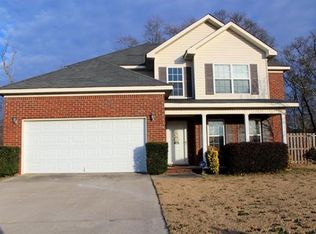
- $315,6004 bd3 ba2.3k sqft117 Beallwood Dr, Harlem, GA 30814Off Market
- $336,9005 bd3 ba2.6k sqft110 Beallwood Dr, Harlem, GA 30814Off Market
- $314,3004 bd3 ba2.6k sqft100 Dozier Dr, Harlem, GA 30814Off Market
- $317,8004 bd2 ba2.2k sqft109 Beallwood Dr, Harlem, GA 30814Off Market
- $308,7004 bd2 ba2.3k sqft119 Beallwood Dr, Harlem, GA 30814Off Market
- $319,9004 bd3 ba2.1k sqft107 Beallwood Dr, Harlem, GA 30814Sold
Nearby schools
GreatSchools rating
- 6/10North Harlem Elementary SchoolGrades: PK-5Distance: 0.7 mi
- 6/10Harlem Middle SchoolGrades: 6-8Distance: 4.1 mi
- 6/10Harlem High SchoolGrades: 9-12Distance: 2.9 mi
Schools provided by the listing agent
- Elementary: Harlem
- Middle: Harlem
- High: Harlem
Source: Hive MLS. This data may not be complete. We recommend contacting the local school district to confirm school assignments for this home.


Get pre-qualified for a loan
At Zillow Home Loans, we can pre-qualify you in as little as 5 minutes with no impact to your credit score.An equal housing lender. NMLS #10287.
- Georgia
- Columbia County
- Harlem
- 30814
- 113 Beallwood Drive
Nearby cities
Nearby zip codes
Other Harlem Topics
