Welcome to 113 Beauregard, where timeless charm meets modern convenience in a prime location! From the moment you step onto the inviting front porch and into the cozy family room with gleaming hardwood floors, you’ll feel the warmth and character that makes this house a home. The main level boasts a thoughtfully designed layout, featuring a spacious living room, a beautifully updated kitchen with granite countertops, stainless steel appliances, and ample cabinet space, plus a separate laundry room for ultimate convenience. This floor also includes a bedroom and a full bath, as well as a versatile bonus room—ideal for use as an office, playroom, or second living area. Upstairs, the attic level offers two cozy bedrooms, one of which can easily be transformed into a creative workspace, home office, or quiet retreat. Step outside into your private oasis: a fully fenced, flat backyard perfect for entertaining or relaxing. Enjoy raised garden beds for cultivating your favorite plants, a spacious patio for outdoor gatherings, and a brand-new storage shed for all your tools and gear. Situated just off Route 1 and Lafayette Blvd., this home is in a fantastic location. You’ll be within 2 miles of the VRE station, bus station, downtown Fredericksburg, major shopping centers, and the train station—making commuting and daily errands a breeze. This home offers endless possibilities, timeless appeal, and unbeatable convenience. Don’t miss out—schedule your showing today and make this gem yours!
Sold for $316,250
$316,250
113 Beauregard St, Fredericksburg, VA 22408
3beds
1,028sqft
Single Family Residence
Built in 1952
1,028 Square Feet Lot
$330,200 Zestimate®
$308/sqft
$2,035 Estimated rent
Home value
$330,200
$304,000 - $357,000
$2,035/mo
Zestimate® history
Owner options
List your home for rent
$2,035/mo
Rent Zestimate®
Find your next renter with Zillow Rental Manager. Plus, with online applications, you can quickly screen prospective tenants – for free.
$2,035/mo
Rent Zestimate®
Refinance and save
$1,861/mo
Est. payment
Refinancing to a lower rate could help reduce your monthly payments and save thousands over the life of the loan.
$1,861/mo
Est. payment
Explore your selling options
Work with a Zillow partner agent
Leverage their expertise and Zillow's premium Showcase listings to get your home seen by more buyers.
Get startedList with your own agent
Get your home in front of millions of buyers by listing it on Zillow.
Learn how to do itSell it yourself
Take full control of how buyers see your home on Zillow by listing For Sale by Owner (FSBO).
List your homeWhat's special
Zillow last checked:
Listing updated:
Listed by:
Nathan Johnson 703-594-9104,
Keller Williams Capital Properties,
Co-Listing Agent: Shawn Derrick 540-440-1437,
Keller Williams Capital Properties
Bought with:
Charlotte Rouse, 0225193277
Coldwell Banker Elite
Source: Bright MLS,MLS#: VASP2029606
Facts & features
Interior
Bedrooms & bathrooms
- Bedrooms: 3
- Bathrooms: 1
- Full bathrooms: 1
- Main level bathrooms: 1
- Main level bedrooms: 1
Rooms
- Room types: Living Room, Kitchen, Family Room, Laundry
Basement
- Area: 0
Heating
- Heat Pump, Electric
Cooling
- Central Air, Electric
Appliances
- Included: Microwave, Dishwasher, Disposal, Oven/Range - Electric, Refrigerator, Water Heater, Electric Water Heater
- Laundry: Main Level, Laundry Room
Features
- Entry Level Bedroom, Family Room Off Kitchen, Eat-in Kitchen, Bathroom - Tub Shower, Ceiling Fan(s), Floor Plan - Traditional, Upgraded Countertops, Other, Dry Wall
- Flooring: Carpet, Hardwood, Ceramic Tile, Wood
- Has basement: No
- Has fireplace: No
Interior area
- Total structure area: 1,028
- Total interior livable area: 1,028 sqft
- Finished area above ground: 1,028
- Finished area below ground: 0
Property
Parking
- Parking features: Driveway
- Has uncovered spaces: Yes
Accessibility
- Accessibility features: Other
Features
- Levels: Two
- Stories: 2
- Patio & porch: Patio
- Exterior features: Lighting
- Pool features: None
- Fencing: Full,Privacy,Wood
Lot
- Size: 1,028 Square Feet
Details
- Additional structures: Above Grade, Below Grade
- Parcel number: 24C2C28
- Zoning: R1
- Special conditions: Standard
Construction
Type & style
- Home type: SingleFamily
- Architectural style: Cape Cod
- Property subtype: Single Family Residence
Materials
- Vinyl Siding
- Foundation: Other
- Roof: Composition
Condition
- New construction: No
- Year built: 1952
Utilities & green energy
- Sewer: Public Septic
- Water: Public
Community & HOA
Community
- Subdivision: Cottage Green
HOA
- Has HOA: No
Location
- Region: Fredericksburg
Financial & listing details
- Price per square foot: $308/sqft
- Tax assessed value: $182,600
- Annual tax amount: $1,347
- Date on market: 12/5/2024
- Listing agreement: Exclusive Right To Sell
- Ownership: Fee Simple
Price history
| Date | Event | Price |
|---|---|---|
| 6/25/2025 | Listing removed | $1,900$2/sqft |
Source: Zillow Rentals Report a problem | ||
| 6/15/2025 | Price change | $1,900-9.5%$2/sqft |
Source: Zillow Rentals Report a problem | ||
| 6/12/2025 | Listed for rent | $2,100$2/sqft |
Source: Zillow Rentals Report a problem | ||
| 2/13/2025 | Listing removed | $2,100$2/sqft |
Source: Zillow Rentals Report a problem | ||
| 1/15/2025 | Listed for rent | $2,100+5.3%$2/sqft |
Source: Zillow Rentals Report a problem | ||
| 1/13/2025 | Sold | $316,250+0.7%$308/sqft |
Source:  Bright MLS #VASP2029606 Report a problem Bright MLS #VASP2029606 Report a problem | ||
| 12/10/2024 | Pending sale | $314,000$305/sqft |
Source: Bright MLS #VASP2029606 Report a problem | ||
| 12/5/2024 | Price change | $314,000+39.6%$305/sqft |
Source: Bright MLS #VASP2029606 Report a problem | ||
| 11/28/2024 | Listing removed | $1,995$2/sqft |
Source: Bright MLS #VASP2028750 Report a problem | ||
| 10/24/2024 | Listed for rent | $1,995+42.5%$2/sqft |
Source: Bright MLS #VASP2028750 Report a problem | ||
| 4/9/2021 | Pending sale | $224,900$219/sqft |
Source: Bright MLS #VASP229792 Report a problem | ||
| 4/7/2021 | Listed for sale | $224,900+21.6%$219/sqft |
Source: Bright MLS #VASP229792 Report a problem | ||
| 9/15/2019 | Listing removed | $1,400$1/sqft |
Source: Samson Properties #VASP215338 Report a problem | ||
| 8/21/2019 | Listed for rent | $1,400$1/sqft |
Source: Samson Properties #VASP215338 Report a problem | ||
| 7/16/2019 | Listing removed | $1,400$1/sqft |
Source: Owner Report a problem | ||
| 6/16/2019 | Listed for rent | $1,400$1/sqft |
Source: Owner Report a problem | ||
| 4/13/2017 | Sold | $185,000+1.1%$180/sqft |
Source: Public Record Report a problem | ||
| 4/13/2017 | Listed for sale | $183,000$178/sqft |
Source: Owner Report a problem | ||
| 3/12/2017 | Pending sale | $183,000$178/sqft |
Source: Owner Report a problem | ||
| 3/7/2017 | Listed for sale | $183,000$178/sqft |
Source: Owner Report a problem | ||
| 2/21/2017 | Pending sale | $183,000$178/sqft |
Source: Owner Report a problem | ||
| 2/18/2017 | Listed for sale | $183,000+10.9%$178/sqft |
Source: Owner Report a problem | ||
| 8/24/2015 | Sold | $165,000-4.1%$161/sqft |
Source: Public Record Report a problem | ||
| 7/8/2015 | Listed for sale | $172,000+7.5%$167/sqft |
Source: Long and Foster REALTORS #SP8687765 Report a problem | ||
| 4/17/2014 | Sold | $160,000-5.8%$156/sqft |
Source: Public Record Report a problem | ||
| 3/12/2014 | Pending sale | $169,900+80.7%$165/sqft |
Source: DCS Properties LLC #SP8222243 Report a problem | ||
| 9/3/2013 | Sold | $94,000-5.1%$91/sqft |
Source: Public Record Report a problem | ||
| 11/18/2002 | Sold | $99,000+80%$96/sqft |
Source: Public Record Report a problem | ||
| 3/26/2002 | Sold | $55,000$54/sqft |
Source: Public Record Report a problem | ||
Public tax history
| Year | Property taxes | Tax assessment |
|---|---|---|
| 2025 | $1,801 | $245,300 |
| 2024 | $1,801 +27.8% | $245,300 +34.3% |
| 2023 | $1,409 +4.6% | $182,600 |
| 2022 | $1,347 -1.2% | $182,600 +8.4% |
| 2021 | $1,363 | $168,400 |
| 2020 | $1,363 +0.5% | $168,400 +5.3% |
| 2019 | $1,356 | $160,000 |
| 2018 | -- | $160,000 +17.6% |
| 2017 | -- | $136,000 |
| 2016 | -- | $136,000 +4.3% |
| 2015 | -- | $130,400 +50.4% |
| 2014 | -- | $86,700 -3% |
| 2013 | -- | $89,400 |
| 2012 | -- | $89,400 -1.8% |
| 2011 | -- | $91,000 |
| 2010 | -- | $91,000 -21.8% |
| 2009 | -- | $116,400 +28.1% |
| 2007 | $564 | $90,900 |
| 2006 | $564 -3.5% | $90,900 +38.6% |
| 2005 | $584 +3.5% | $65,600 |
| 2004 | $564 -4.4% | $65,600 +12.3% |
| 2003 | $590 | $58,400 |
| 2002 | $590 -2.4% | $58,400 +3.4% |
| 2001 | $605 | $56,500 |
Find assessor info on the county website
Neighborhood: 22408
Nearby homes
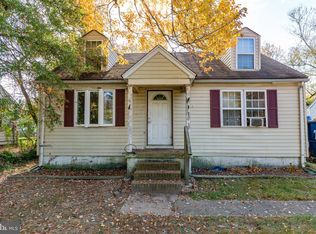
- $180,0002 bd1 ba960 sqft111 Beauregard St, Fredericksburg, VA 22408Sold
- $284,3003 bd2 ba1.2k sqft115 Beauregard St, Fredericksburg, VA 22408Off Market
- $40,5003 bd2 ba1.2k sqft115 Beauregard St, Fredericksburg, VA 22408Off Market
- $263,8003 bd1 ba922 sqft109 Beauregard St, Fredericksburg, VA 22408Off Market
- $392,8004 bd3 ba2k sqft117 Beauregard St, Fredericksburg, VA 22408Off Market
- $397,7004 bd3 ba2k sqft117 Beauregard St, Fredericksburg, VA 22408Off Market
- $24,000-- bd-- ba-- sqft107 Beauregard St, Fredericksburg, VA 22408Off Market
- $175,0002 bd1 ba-- sqft105 Beauregard St, Fredericksburg, VA 22408Off Market
Nearby schools
GreatSchools rating
- 5/10Spotswood Elementary SchoolGrades: PK-5Distance: 0.8 mi
- 4/10Battlefield Middle SchoolGrades: 6-8Distance: 4.9 mi
- 3/10Massaponax High SchoolGrades: 9-12Distance: 5.9 mi
Schools provided by the listing agent
- Elementary: Spotswood
- Middle: Battlefield
- High: Massaponax
- District: Spotsylvania County Public Schools
Source: Bright MLS. This data may not be complete. We recommend contacting the local school district to confirm school assignments for this home.
Get a cash offer in 3 minutes
Find out how much your home could sell for in as little as 3 minutes with a no-obligation cash offer.
Estimated market value
$330,200
Get a cash offer in 3 minutes
Find out how much your home could sell for in as little as 3 minutes with a no-obligation cash offer.
Estimated market value
$330,200
- Virginia
- Spotsylvania County
- Fredericksburg
- 22408
- 113 Beauregard St
Nearby cities
Nearby neighborhoods
Nearby zip codes
Other Fredericksburg Topics
