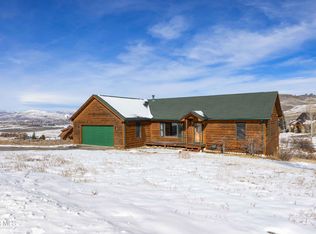
Welcome to 113 Beaver Drive in Granby, Colorado, a beautifully maintained ranch-style mountain home located in the desirable Innsbruck neighborhood. Centrally positioned in the heart of Grand County, this inviting retreat offers the perfect balance of comfort, functionality, and classic Colorado charm—ideal as a full-time residence, vacation getaway, or smart investment opportunity.
Designed for both everyday living and entertaining, the home features an open-concept kitchen, dining, and living area filled with natural light and framed by scenic mountain views. The layout provides plenty of room for the whole family and visiting friends, while thoughtful flow and design make gatherings effortless.
The primary suite offers a peaceful private escape, complemented by additional bedrooms that provide flexibility for guests, a home office, or recreation. A finished basement adds valuable living space, including a second family room and an extra bedroom, bringing the total to 4 bedrooms, 3 bathrooms, and ample room to spread out.
Enjoy main-level living convenience, an oversized attached two-car garage, and a spacious deck perfect for outdoor dining and relaxing in the fresh mountain air. With affordable taxes and low HOA dues, this home offers ease of ownership without sacrificing lifestyle.
Located less than a mile from Granby Ranch, owners enjoy quick access to skiing, hiking, mountain biking, and golf, with Winter Park Ski Resort and Grand Lake just a short drive away. Miles of trails, nearby lakes, and a vibrant mountain community await—only minutes from downtown Granby.
Peaceful surroundings, world-class recreation, and timeless mountain appeal come together at 113 Beaver Drive—where lasting memories and the ultimate Colorado mountain lifestyle begin.
Sold for $750,000
$750,000
113 Beaver Drive, Granby, CO 80446
4beds
3,384sqft
Single Family Residence
Built in 2000
0.33 Acres Lot
$743,200 Zestimate®
$222/sqft
$4,198 Estimated rent
Home value
$743,200
$647,000 - $862,000
$4,198/mo
Zestimate® history
Owner options
List your home for rent
$4,198/mo
Rent Zestimate®
Find your next renter with Zillow Rental Manager. Plus, with online applications, you can quickly screen prospective tenants – for free.
$4,198/mo
Rent Zestimate®
Refinance and save
$4,504/mo
Est. payment
Refinancing to a lower rate could help reduce your monthly payments and save thousands over the life of the loan.
$4,504/mo
Est. payment
Explore your selling options
Work with a Zillow partner agent
Leverage their expertise and Zillow's premium Showcase listings to get your home seen by more buyers.
Get startedList with your own agent
Get your home in front of millions of buyers by listing it on Zillow.
Learn how to do itSell it yourself
Take full control of how buyers see your home on Zillow by listing For Sale by Owner (FSBO).
List your homeWhat's special
Scenic mountain viewsOversized attached two-car garageThoughtful flow and designMain-level living convenience
Zillow last checked:
Listing updated:
Listed by:
Erika Luecke 312-898-7063 erika@apollogroup.com,
eXp Realty, LLC
Bought with:
Other MLS Non-REcolorado
NON MLS PARTICIPANT
Source: REcolorado as distributed by MLS GRID,MLS#: 9592317
Facts & features
Interior
Bedrooms & bathrooms
- Bedrooms: 4
- Bathrooms: 3
- Full bathrooms: 2
- 3/4 bathrooms: 1
- Main level bathrooms: 2
- Main level bedrooms: 3
Bedroom
- Features: Primary Suite
- Level: Main
- Area: 294 Square Feet
- Dimensions: 21 x 14
Bedroom
- Level: Main
- Area: 182 Square Feet
- Dimensions: 14 x 13
Bedroom
- Level: Main
- Area: 140 Square Feet
- Dimensions: 14 x 10
Bedroom
- Level: Basement
- Area: 221 Square Feet
- Dimensions: 17 x 13
Bathroom
- Level: Main
Bathroom
- Features: En Suite Bathroom, Primary Suite
- Level: Main
Bathroom
- Level: Basement
Dining room
- Level: Main
- Area: 132 Square Feet
- Dimensions: 11 x 12
Family room
- Level: Basement
- Area: 1036 Square Feet
- Dimensions: 28 x 37
Kitchen
- Level: Main
- Area: 187 Square Feet
- Dimensions: 11 x 17
Living room
- Level: Main
- Area: 320 Square Feet
- Dimensions: 16 x 20
Heating
- Forced Air
Cooling
- Central Air
Appliances
- Included: Dishwasher, Disposal, Dryer, Microwave, Oven, Range, Refrigerator, Washer
- Laundry: In Unit
Features
- Ceiling Fan(s), Eat-in Kitchen, Five Piece Bath, High Ceilings, Open Floorplan, Pantry, Primary Suite, Walk-In Closet(s)
- Flooring: Carpet, Tile, Vinyl, Wood
- Windows: Window Treatments
- Basement: Finished,Full,Walk-Out Access
Interior area
- Total structure area: 3,384
- Total interior livable area: 3,384 sqft
- Finished area above ground: 1,692
- Finished area below ground: 0
Property
Parking
- Total spaces: 2
- Parking features: Garage - Attached
- Attached garage spaces: 2
Features
- Levels: One
- Stories: 1
- Entry location: Exterior Access
- Patio & porch: Deck
- Fencing: None
- Has view: Yes
- View description: Mountain(s)
Lot
- Size: 0.33 Acres
- Features: Near Ski Area
Details
- Parcel number: R130020
- Zoning: AA0
- Special conditions: Standard
Construction
Type & style
- Home type: SingleFamily
- Property subtype: Single Family Residence
Materials
- Log
- Roof: Composition
Condition
- Year built: 2000
Utilities & green energy
- Sewer: Public Sewer
- Water: Public
- Utilities for property: Cable Available, Natural Gas Available
Community & HOA
Community
- Subdivision: Innsbruck
HOA
- Has HOA: Yes
- Services included: Road Maintenance
- HOA fee: $302 annually
- HOA name: Silver Creek Master Homeowners Assoc
- HOA phone: 970-726-5701
Location
- Region: Granby
Financial & listing details
- Price per square foot: $222/sqft
- Annual tax amount: $2,966
- Date on market: 2/5/2026
- Listing terms: Cash,Conventional
- Exclusions: Seller's Personal Property, Specific Heirlooms/Furniture, Mirror In Basement Bathroom
- Ownership: Individual
- Electric utility on property: Yes
- Road surface type: Paved
Price history
| Date | Event | Price |
|---|---|---|
| 3/9/2026 | Sold | $750,000$222/sqft |
Source:  REcolorado as distributed by MLS GRID #9592317 Report a problem REcolorado as distributed by MLS GRID #9592317 Report a problem | ||
| 2/14/2026 | Pending sale | $750,000$222/sqft |
Source: eXp Realty #9592317 Report a problem | ||
| 2/13/2026 | Contingent | $750,000$222/sqft |
Source: eXp Realty #9592317 Report a problem | ||
| 2/13/2026 | Pending sale | $750,000$222/sqft |
Source: REcolorado as distributed by MLS GRID #9592317 Report a problem | ||
| 2/5/2026 | Listed for sale | $750,000$222/sqft |
Source: REcolorado as distributed by MLS GRID #9592317 Report a problem | ||
Public tax history
Tax history is unavailable.
Neighborhood: 80446
Nearby homes
- $173,500-- bd-- ba-- sqft113 Gcr #6234A, Granby, CO 80446Off Market
- $1,095,4003 bd4 ba2.8k sqft113 Gcr #8944, Granby, CO 80446Off Market
- $1,385,0004 bd3 ba3.1k sqft113 Gcr #8805, Granby, CO 80446Sold
- $750,0004 bd3 ba3.3k sqft113 Gcr #895, Granby, CO 80446Sold
- $83,5000.35 Acres133 Gcr 895/beaver Dr, Granby, CO 80446Sold
- $884,1004 bd3 ba3.1k sqft21 Lodgepole Ct, Granby, CO 80446Off Market
- $206,8002 bd0 ba486 sqft128 Gcr #6321, Granby, CO 80446Off Market
- $1,045,2003 bd3 ba2.5k sqft128 Gcr #895, Granby, CO 80446Off Market
Nearby schools
GreatSchools rating
- 3/10Granby Elementary SchoolGrades: PK-5Distance: 2.9 mi
- 7/10East Grand Middle SchoolGrades: 6-8Distance: 2.9 mi
- 4/10Middle Park High SchoolGrades: 9-12Distance: 2.8 mi
Schools provided by the listing agent
- Elementary: Granby
- Middle: East Grand
- High: Middle Park
- District: East Grand 2
Source: REcolorado as distributed by MLS GRID. This data may not be complete. We recommend contacting the local school district to confirm school assignments for this home.


Get pre-qualified for a loan
At Zillow Home Loans, we can pre-qualify you in as little as 5 minutes with no impact to your credit score.An equal housing lender. NMLS #10287.
- Colorado
- Grand County
- Granby
- 80446
- 113 Beaver Drive
Nearby cities
Nearby zip codes
Other Granby Topics
