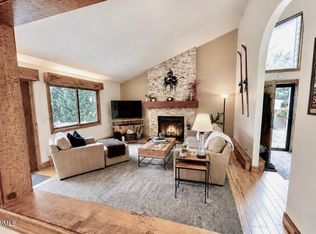
Located in Eagle Vail 113 Beaver Road is a beautifully maintained mountain home that offers the perfect blend of privacy, convenience, and year-round Colorado adventure. Located just five minutes from Beaver Creek Resort and only ten minutes from Vail Mountain, you'll enjoy world-class skiing, snowboarding, hiking, biking, golf, and endless outdoor recreation right outside your door. The home is just steps from the EagleVail Golf Club and within a short walk of the EagleVail Pool, pickleball courts, parks, and community amenities, making it an exceptional location for both full-time residents and vacation homeowners. Spanning 2,655 square feet across multiple levels, this spacious residence features five generously sized bedrooms and three recently remodeled bathrooms, offering plenty of room for family and guests. The inviting living area is highlighted by a rare wood-burning fireplace, creating the perfect gathering place after a day on the slopes. The large, fully fenced backyard features an expansive 330-square-foot Trex deck complete with a six-person hot tub—ideal for entertaining, relaxing, or enjoying peaceful mountain evenings. Families will appreciate the ample outdoor space for children and pets to play. Practical features abound throughout the home, including a spacious laundry room, a converted garage with cabinetry providing exceptional equipment and personal storage, and an oversized driveway with parking for up to six vehicles—a rare feature in the Eagle Vail Community. Whether you're searching for a primary residence or mountain getaway, this exceptional EagleVail home offers the perfect combination of comfort, functionality, and an unbeatable location in the heart of the Vail Valley. This home can be sold furnished making move in seamless. An easy turnkey solution for those in search of a short term investment opportunity. Seller is licensed real estate broker in the state of Colorado
For sale
Price cut: $300K (9/15)
$1,850,000
113 Beaver Road #A, Avon, CO 81620
5beds
2,655sqft
Duplex
Built in 1980
5,663 Square Feet Lot
$-- Zestimate®
$697/sqft
$17/mo HOA
What's special
- 46 days
- 519
- 14
Zillow last checked:
Listing updated:
Listed by:
Charles Parks 303-534-7283 Denver@VailPeakRealty.com,
Vail Peak Realty
Source: REcolorado as distributed by MLS GRID,MLS#: 4488049
Facts & features
Interior
Bedrooms & bathrooms
- Bedrooms: 5
- Bathrooms: 3
- Full bathrooms: 3
- Main level bathrooms: 1
- Main level bedrooms: 1
Bedroom
- Level: Main
Bedroom
- Features: Primary Suite
- Level: Upper
Bedroom
- Features: Primary Suite
- Level: Upper
Bedroom
- Level: Basement
Bedroom
- Level: Basement
Bathroom
- Level: Upper
Bathroom
- Level: Main
Bathroom
- Level: Basement
Dining room
- Level: Main
Kitchen
- Level: Main
Laundry
- Level: Basement
Living room
- Level: Main
Heating
- Baseboard, Natural Gas, Radiant
Cooling
- None
Appliances
- Included: Dishwasher, Disposal, Dryer, Gas Water Heater, Microwave, Oven, Range, Refrigerator, Washer
Features
- Granite Counters, High Speed Internet, Pantry, Smoke Free, Vaulted Ceiling(s)
- Flooring: Carpet, Wood
- Windows: Double Pane Windows
- Basement: Finished
- Number of fireplaces: 1
- Fireplace features: Family Room, Wood Burning
- Furnished: Yes
- Common walls with other units/homes: End Unit
Interior area
- Total structure area: 2,655
- Total interior livable area: 2,655 sqft
- Finished area above ground: 1,609
- Finished area below ground: 1,046
Property
Parking
- Total spaces: 7
- Parking features: Asphalt
- Attached garage spaces: 1
- Details: Off Street Spaces: 6
Features
- Levels: Two
- Stories: 2
- Patio & porch: Deck
- Exterior features: Private Yard
- Has spa: Yes
- Spa features: Spa/Hot Tub, Heated
- Has view: Yes
- View description: Mountain(s)
Lot
- Size: 5,663 Square Feet
Details
- Parcel number: R022332
- Zoning: Residential Duplex
- Special conditions: Standard
Construction
Type & style
- Home type: SingleFamily
- Property subtype: Duplex
- Attached to another structure: Yes
Materials
- Frame, Wood Siding
- Foundation: Concrete Perimeter
Condition
- Year built: 1980
Utilities & green energy
- Electric: 220 Volts
- Water: Public
- Utilities for property: Cable Available, Electricity Connected, Internet Access (Wired), Natural Gas Available, Natural Gas Connected, Phone Available
Community & HOA
Community
- Subdivision: Eagle Vail
HOA
- Has HOA: Yes
- HOA fee: $205 annually
- HOA name: EagleVail Property Owners Association
- HOA phone: 720-951-8140
Location
- Region: Avon
Financial & listing details
- Price per square foot: $697/sqft
- Annual tax amount: $5,254
- Date on market: 8/8/2026
- Listing terms: Cash,Conventional
- Exclusions: House Is Being Sold Fully Furnished. Will Provide A Detailed List Of Inclusions And Exclusions.
- Ownership: Agent Owner
- Electric utility on property: Yes
Estimated market value
Not available
Estimated sales range
Not available
Not available
Price history
| Date | Event | Price |
|---|---|---|
| 9/15/2026 | Price change | $1,850,000-14%$697/sqft |
Source:  REcolorado as distributed by MLS GRID #4488049 Report a problem REcolorado as distributed by MLS GRID #4488049 Report a problem | ||
| 8/8/2026 | Listed for sale | $2,150,000-4.4%$810/sqft |
Source: REcolorado as distributed by MLS GRID #4488049 Report a problem | ||
| 8/8/2026 | Listing removed | -- |
Source: Owner Report a problem | ||
| 7/15/2026 | Listed for sale | $2,250,000$847/sqft |
Source: Owner Report a problem | ||
| 9/21/2025 | Listing removed | $6,500$2/sqft |
Source: Zillow Rentals Report a problem | ||
| 8/10/2025 | Price change | $6,500-5.8%$2/sqft |
Source: Zillow Rentals Report a problem | ||
| 7/19/2025 | Price change | $6,900-1.4%$3/sqft |
Source: Zillow Rentals Report a problem | ||
| 7/17/2025 | Price change | $7,000-6.7%$3/sqft |
Source: Zillow Rentals Report a problem | ||
| 6/17/2025 | Listed for rent | $7,500$3/sqft |
Source: Zillow Rentals Report a problem | ||
Public tax history
Tax history is unavailable.
Monthly payment
Est. payment
Payment breakdown
Explore the cost of this home by adjusting the details. Changes won't be saved.Climate risks
Neighborhood: 81620
Nearby schools
Schools provided by the listing agent
- Elementary: Homestake Peak
- Middle: Homestake Peak
- High: Battle Mountain
- District: Eagle RE-50
Source: REcolorado as distributed by MLS GRID. This data may not be complete. We recommend contacting the local school district to confirm school assignments for this home.
Similar homes
- $1,850,0005 bd3 ba2.6k sqft113 Beaver Rd, Avon, CO 81620For Sale
 MLS ID #1014915, Charles D Parks, Vail Peak Realty. VMLS
 - $1,895,0003 bd3 ba2.3k sqft128 Beaver Rd #E, Avon, CO 81620For Sale
 MLS ID #1015086, Jeffrey Cloonan, Berkshire Hathaway - Beaver Creek Lodge. VMLS
 - $1,975,0004 bd4 ba2.8k sqft63 Deer Blvd #B, Avon, CO 81620For Sale
 MLS ID #1014461, Broby Leeds, Slifer Smith & Frampton - 281 Bridge Street. VMLS
 - $1,845,0004 bd4 ba2k sqft57 Riverside Rd E, Avon, CO 81620For Sale
 MLS ID #1013739, Andrew D Keiser, Berkshire Hathaway-Villa M.. VMLS
