Skip main navigation
Sold
  • $669,900

    113 Beckerae Ct, Wrightstown, WI 54180

    5beds
    3,383sqft
    Single Family Residence
    Built in 2026
    0.7 Acres Lot
    $672,900 Zestimate®
    $198/sqft
    $4,211 Estimated rent

    Home value

    $672,900

    Estimated sales range

    Not available

    $4,211/mo

    Zestimate® history
    Loading
    Loading...

    Owner options

    List your home for rent

    $4,211/mo

    Rent Zestimate®

    Find your next renter with Zillow Rental Manager. Plus, with online applications, you can quickly screen prospective tenants – for free.

    Learn more

    $4,211/mo

    Rent Zestimate®

    Refinance and save

    $4,245/mo

    Est. payment

    Refinancing to a lower rate could help reduce your monthly payments and save thousands over the life of the loan.

    See today's rates

    $4,245/mo

    Est. payment

    Explore your selling options

    Work with a Zillow partner agent

    Leverage their expertise and Zillow's premium Showcase listings to get your home seen by more buyers.

    Get started

    List with your own agent

    Get your home in front of millions of buyers by listing it on Zillow.

    Learn how to do it

    Sell it yourself

    Take full control of how buyers see your home on Zillow by listing For Sale by Owner (FSBO).

    List your home

    What's special

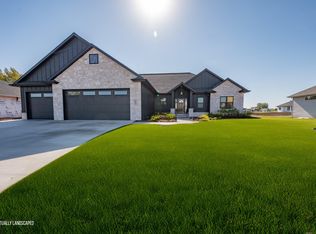
    Step into brand new construction in Wrightstown where thoughtful design and everyday comfort come together. With five bedrooms, three on the main level and two additional bedrooms in the fully finished lower level. It offers plenty of space and flexible living. The open concept design features high end finishes and quality craftsmanship throughout. Enjoy a great location next to the golf course along with a covered porch, perfect for relaxing and taking in the surroundings. This well built home with attention to detail in a desirable setting offers the rare opportunity to own brand new construction in a prime location.

    Zillow last checked:

    Listing updated:

    Listed by:

    Erin M Kasprzycki CELL:920-217-1084,

    Keller Williams Green Bay

    Bought with:

    Hope V Graff

    Keller Williams Fox Cities

    Source: RANW as distributed by MLS GRID,MLS#: 50319828

    Facts & features

    Interior

    Bedrooms & bathrooms
    • Bedrooms: 5
    • Bathrooms: 4
    • Full bathrooms: 3
    • 1/2 bathrooms: 1
    Bedroom 1
    • Level: Main
    • Dimensions: 15X13
    Bedroom 2
    • Level: Main
    • Dimensions: 12X12
    Bedroom 3
    • Level: Main
    • Dimensions: 12X12
    Bedroom 4
    • Level: Lower
    • Dimensions: 13x14
    Bedroom 5
    • Level: Lower
    • Dimensions: 13x14
    Dining room
    • Level: Main
    • Dimensions: 12X11
    Family room
    • Level: Lower
    • Dimensions: 24x16
    Kitchen
    • Level: Main
    • Dimensions: 12X12
    Living room
    • Level: Main
    • Dimensions: 16X20
    Other
    • Description: Laundry
    • Level: Main
    • Dimensions: 12x6
    Other
    • Description: Den/Office
    • Level: Lower
    • Dimensions: 14x11
    Heating
    • Forced Air
    Cooling
    • Forced Air, Central Air
    Appliances
    • Included: Dishwasher, Disposal, Range, Refrigerator
    Features
    • At Least 1 Bathtub, Cable Available, High Speed Internet, Kitchen Island, Pantry, Split Bedroom, Vaulted Ceiling(s), Walk-In Closet(s), Walk-in Shower
    • Basement: Full,Sump Pump,Finished
    • Has fireplace: Yes
    • Fireplace features: Gas
    Interior area
    • Total interior livable area: 3,383 sqft
    • Finished area above ground: 2,002
    • Finished area below ground: 1,381

    Property

    Parking
    • Total spaces: 3
    • Parking features: Attached, Garage Door Opener
    • Attached garage spaces: 3
    Accessibility
    • Accessibility features: 1st Floor Bedroom, 1st Floor Full Bath, Laundry 1st Floor, Level Drive, Level Lot, Open Floor Plan
    Features
    • Patio & porch: Patio
    Lot
    • Size: 0.70 Acres
    • Features: Adjacent to Golf Course, Cul-De-Sac
    Details
    • Parcel number: 300000307
    • Zoning: Residential
    • Special conditions: Arms Length

    Construction

    Type & style
    • Home type: SingleFamily
    • Architectural style: Ranch
    • Property subtype: Single Family Residence
    Materials
    • Stone, Vinyl Siding
    • Foundation: Poured Concrete
    Condition
    • New construction: Yes
    • Year built: 2026
    Details
    • Builder name: TLG Homes

    Utilities & green energy

    • Sewer: Public Sewer
    • Water: Public

    Community & neighborhood

    Location
    • Region: Wrightstown
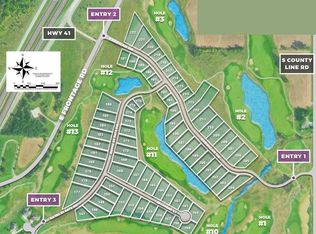
    • Subdivision: Meadowlands Of Royal St Patricks

    Price history

    DateEventPrice
    4/16/2026Sold$669,900$198/sqft
    Source: RANW as distributed by MLS GRID #50319828 Report a problem
    3/2/2026Contingent$669,900$198/sqft
    Source: WIREX MLS #50319828 Report a problem
    2/24/2026Price change$669,900-1.5%$198/sqft
    Source: RANW as distributed by MLS GRID #50319828 Report a problem
    1/9/2026Listed for sale$679,900+871.3%$201/sqft
    Source: RANW as distributed by MLS GRID #50319828 Report a problem
    6/6/2023Listing removed--
    Source: WIREX MLS #50269219 Report a problem
    12/9/2022Listed for sale$70,000$21/sqft
    Source: RANW as distributed by MLS GRID #50269219 Report a problem

    Public tax history

    YearProperty taxesTax assessment
    2025$537 +9.2%$32,400
    2024$492 -2.7%$32,400
    2023$506 -29.2%$32,400 +6.6%
    2022$714 $30,400

    Find assessor info on the county website

    Neighborhood: 54180

    Nearby schools

    GreatSchools rating
    Get pre-qualified for a loan
    At Zillow Home Loans, we can pre-qualify you in as little as 5 minutes with no impact to your credit score.

    An equal housing lender. NMLS #10287.

    Sell for more on Zillow
    Get a Zillow Showcase℠ listing at no additional cost and you could sell for .
    $672,900
    2% more
    +$13,458
    With Zillow Showcase(estimated)
    $686,358