Skip main navigation
Pending
  • $255,000

    113 Beech Grove Rd, Telford, TN 37690

    3beds
    1,224sqft
    Single Family Residence, Residential, Manufactured Home
    Built in 1987
    0.48 Acres Lot
    $251,600 Zestimate®
    $208/sqft
    $-- HOA

    What's special

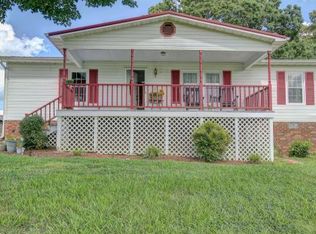
    Separate shedHuge flat yardHuge covered porchHuge flat lotFantastic sunroom
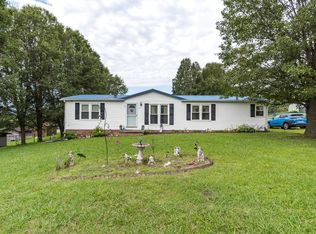
    Looking for that country feel without giving up easy access to town? This 3 bedroom, 2 full bath home in Telford sits on a huge flat lot in a quiet, spread out neighborhood, and puts you within easy reach of Johnson City, Jonesborough, and Greeneville. Inside, tasteful updates and neutral finishes give you a clean, move in ready canvas, with plenty of room left to add your own personal touches. The kitchen is a real standout, large and eat in, with plenty of room to cook and gather without feeling cramped. Off the kitchen you'll find a fantastic sunroom, perfect for morning coffee or a quiet place to unwind. The hall bath features a newer tub/shower, and new windows throughout the living room, bedrooms, and workshop bring in fresh light while helping with energy efficiency. This is a true modular home, not a mobile home, and it has been well cared for with major systems already handled for the next owner. Recent updates include a new electrical panel, all new water lines with some drain lines replaced (all 2022), and a new HVAC system installed in 2025. The septic system was pumped in April 2026, giving buyers extra peace of mind. Step outside and you'll find a huge covered porch overlooking the equally huge, flat yard, plenty of room to relax, entertain, garden, or just let the kids and pets run. The detached garage has a fantastic workshop area, ready for projects, hobbies, or extra storage, and a separate shed adds even more room to work with. There are also 2 additional outbuildings for all your storage needs. Homes with this combination of space, privacy, and location, plus all the big ticket updates already done, don't come along often. Schedule your showing today. Information taken from seller, CRS and 3rd party sources. Buyer/Buyer's agent to verify all info.
    17 days
    |
    402
    |
    20
    |

    Likely to sell faster than

    Zillow last checked:

    Listing updated:

    Listed by:

    Katy Bennett 423-328-2165,

    Hurd Realty, LLC 423-491-8335,

    Johnathan Wilson 907-414-9729,

    Hurd Realty, LLC

    Source: TVRMLS,MLS#: 9998574

      Facts & features

      Interior

      Bedrooms & bathrooms
      • Bedrooms: 3
      • Bathrooms: 2
      • Full bathrooms: 2
      Primary bedroom
      • Level: Lower
      Heating
      • Central
      Cooling
      • Ceiling Fan(s), Central Air
      Appliances
      • Included: Dryer, Electric Range, Microwave, Refrigerator, Washer, See Remarks
      • Laundry: Electric Dryer Hookup, Washer Hookup
      Features
      • Master Downstairs, Eat-in Kitchen, Laminate Counters, Pantry
      • Flooring: Ceramic Tile, Hardwood
      • Windows: Double Pane Windows
      • Basement: Crawl Space
      Interior area
      • Total structure area: 1,224
      • Total interior livable area: 1,224 sqft

      Property

      Parking
      • Total spaces: 2
      • Parking features: Concrete, Garage Door Opener
      • Garage spaces: 2
      Features
      • Levels: One
      • Stories: 1
      • Patio & porch: Back, Covered, Deck, Front Porch
      • Has view: Yes
      • View description: Mountain(s)
      Lot
      • Size: 0.48 Acres
      • Dimensions: 100 x 210 IRR
      • Topography: Level
      Details
      • Additional structures: Garage(s), Outbuilding
      • Parcel number: 066m A 049.00
      • Zoning: R-1

      Construction

      Type & style
      • Home type: MobileManufactured
      • Architectural style: Ranch,Traditional
      • Property subtype: Single Family Residence, Residential, Manufactured Home
      Materials
      • Vinyl Siding
      • Foundation: Block
      • Roof: Metal
      Condition
      • Average
      • New construction: No
      • Year built: 1987

      Utilities & green energy

      • Sewer: Septic Tank
      • Water: Public

      Community & HOA

      Community
      • Subdivision: TN Valley
      HOA
      • Has HOA: No
      Location
      • Region: Telford

      Financial & listing details

      • Price per square foot: $208/sqft
      • Tax assessed value: $130,400
      • Annual tax amount: $557
      • Date on market: 7/23/2026
      • Listing terms: Cash,Conventional,FHA,USDA Loan,VA Loan

        Estimated market value

        $251,600

        $239,000 - $264,000

        $1,756/mo

        Price history

        DateEventPrice
        7/30/2026Pending sale$255,000$208/sqft
        Source: TVRMLS #9998574 Report a problem
        7/23/2026Listed for sale$255,000+50%$208/sqft
        Source: TVRMLS #9998574 Report a problem
        3/16/2023Listing removed--
        Source: Zillow Rentals Report a problem
        2/14/2023Listed for rent$1,700$1/sqft
        Source: Zillow Rentals Report a problem
        7/28/2021Sold$170,000+6.3%$139/sqft
        Source: TVRMLS #9924822 Report a problem
        6/30/2021Listed for sale$160,000+88.2%$131/sqft
        Source: RE/MAX International #9924822 Report a problem
        2/14/2005Sold$85,000$69/sqft
        Source: Public Record Report a problem

        Public tax history

        YearProperty taxesTax assessment
        2025$557 $32,600
        2024$557 +74.9%$32,600 +119.9%
        2023$319 $14,825
        2022$319 $14,825
        2021$319 $14,825
        2020$319 $14,825
        2019$319 $14,825 +68%
        2018-- $8,825
        2017$210 $8,825
        2016$210 +20.2%$8,825
        2015$175 $8,825
        2014$175 $8,825
        2013-- $8,825 -28%
        2011$234 $12,250
        2010$234 $12,250
        2009$234 $12,250
        2008-- $12,250 -3%
        2007$297 +17.5%$12,625
        2006$253 +7%$12,625
        2005$236 $12,625
        2004$236 -16.1%$12,625 -13.4%
        2003$281 $14,575 0%
        2001-- $14,576 -75%
        2000-- $58,302
        Find assessor info on the county website

        Monthly payment

        Estimated monthly payment$1,822
        All calculations are estimates and provided by Zillow, Inc. for informational purposes only. Actual amounts may vary.
        HOA fees may include property taxes on listings classified as Co-Ops. Contact the listing agent and/or owner for fee details.
        Mortgage interest rates are dependent on a number of factors, including credit score, down payment, and repayment length. Interest rate data provided by Zillow Group Marketplace, Inc. as of 1/1/1970 from various mortgage lenders with which we have lead or other similar arrangements; the Estimated Payment is an average of those rates.
        See how much you could borrow to make a competitive offer.

        Climate risks

        Neighborhood: 37690

        Getting around

        2 / 100
        Car-Dependent
        8 / 100
        Somewhat Bikeable

        Nearby schools

        GreatSchools rating
        Schools provided by the listing agent
        • Elementary: Grandview
        • Middle: Grandview
        • High: David Crockett

        Source: TVRMLS. This data may not be complete. We recommend contacting the local school district to confirm school assignments for this home.

        A local agent can set up tours, give advice and negotiate with sellers.

        Browse local experts

        Similar homes