Tucked away at the end of a quiet cul-de-sac, this 1960's home offers the perfect blend of in-town convenience and a rare, spacious setting with approximately 2 acres. The property features a fenced backyard and a large pole barn, ideal for hobbies, storage, or a workshop, making it a truly versatile find. Inside, you'll discover a warm and inviting living space highlighted by a classic wood-burning fireplace and on-trend built-in features that bring both character and function. Many rooms showcase the original flooring, adding a touch of authenticity throughout the home. With 3 comfortable bedrooms and 2 full baths, the layout is well-suited for both everyday living and entertaining. The neighborhood setting is especially appealing-quiet and private, yet still close to town amenities, schools, and shopping. The cul-de-sac location minimizes traffic, making it an ideal spot for relaxation and outdoor enjoyment. The expansive lot provides plenty of space for gardening, recreation, or simply appreciating the peaceful surroundings. This property offers a unique opportunity to enjoy the character of a vintage home with the added benefit of land and a large outbuilding-all in a location that keeps you close to everything you need. 2021 New Architectural Shingles Roof, Gutters 2023 New Roof on Pole Barn, 2023 New Water Lines in house, 2025 New Vapor Barrier in Crawl Space and H2O
Closed
$199,000
113 Belinda Dr, Marion, IL 62959
3beds
1,104sqft
Single Family Residence
Built in 1964
2 Acres Lot
$175,800 Zestimate®
$180/sqft
$1,463 Estimated rent
Home value
$175,800
$142,000 - $206,000
$1,463/mo
Zestimate® history
Owner options
List your home for rent
$1,463/mo
Rent Zestimate®
Find your next renter with Zillow Rental Manager. Plus, with online applications, you can quickly screen prospective tenants – for free.
$1,463/mo
Rent Zestimate®
Refinance and save
$1,508/mo
Est. payment
Refinancing to a lower rate could help reduce your monthly payments and save thousands over the life of the loan.
$1,508/mo
Est. payment
Explore your selling options
Work with a Zillow partner agent
Leverage their expertise and Zillow's premium Showcase listings to get your home seen by more buyers.
Get startedList with your own agent
Get your home in front of millions of buyers by listing it on Zillow.
Learn how to do itSell it yourself
Take full control of how buyers see your home on Zillow by listing For Sale by Owner (FSBO).
List your homeWhat's special
Zillow last checked:
Listing updated:
Listed by:
TAMMY KISSING 618-922-2047,
TKF Realty
Bought with:
Mikala Tregoning
House 2 Home Realty Carterville
Source: MRED as distributed by MLS GRID,MLS#: EB459534
Facts & features
Interior
Bedrooms & bathrooms
- Bedrooms: 3
- Bathrooms: 2
- Full bathrooms: 2
Primary bedroom
- Features: Flooring (Hardwood)
- Level: Main
- Area: 143 Square Feet
- Dimensions: 11x13
Primary bedroom
- Features: Flooring (Hardwood), Bathroom (Full, Shared)
- Level: Main
- Area: 143 Square Feet
- Dimensions: 11x13
Bedroom 2
- Features: Flooring (Hardwood)
- Level: Main
- Area: 132 Square Feet
- Dimensions: 11x12
Bedroom 2
- Features: Flooring (Hardwood)
- Level: Main
- Area: 132 Square Feet
- Dimensions: 11x12
Bedroom 3
- Features: Flooring (Hardwood)
- Level: Main
- Area: 99 Square Feet
- Dimensions: 9x11
Bedroom 3
- Features: Flooring (Hardwood)
- Level: Main
- Area: 99 Square Feet
- Dimensions: 9x11
Kitchen
- Features: Flooring (Vinyl)
- Level: Main
- Area: 187 Square Feet
- Dimensions: 11x17
Kitchen
- Features: Flooring (Vinyl)
- Level: Main
- Area: 187 Square Feet
- Dimensions: 11x17
Kitchen
- Features: Kitchen (Eating Area-Table Space), Flooring (Vinyl)
- Level: Main
- Area: 187 Square Feet
- Dimensions: 11x17
Laundry
- Features: Flooring (Carpet)
- Level: Main
- Area: 66 Square Feet
- Dimensions: 6x11
Laundry
- Features: Flooring (Carpet)
- Level: Main
- Area: 66 Square Feet
- Dimensions: 6x11
Living room
- Features: Flooring (Hardwood)
- Level: Main
- Area: 234 Square Feet
- Dimensions: 13x18
Living room
- Features: Flooring (Hardwood)
- Level: Main
- Area: 234 Square Feet
- Dimensions: 13x18
Heating
- Electric, Forced Air
Cooling
- Central Air
Appliances
- Included: Dishwasher, Microwave, Range, Refrigerator, Electric Water Heater
Features
- Basement: Egress Window
- Number of fireplaces: 1
- Fireplace features: Wood Burning, Living Room
Interior area
- Total interior livable area: 1,104 sqft
Property
Parking
- Total spaces: 2
- Parking features: Yes, Attached, Garage
- Attached garage spaces: 2
Features
- Patio & porch: Patio
- Fencing: Fenced
Lot
- Size: 2 Acres
- Dimensions: 378 X 220 AND 160 X 100
- Features: Level
Details
- Parcel number: 0615453007
Construction
Type & style
- Home type: SingleFamily
- Architectural style: Ranch
- Property subtype: Single Family Residence
Materials
- Vinyl Siding, Frame
- Foundation: Block
Condition
- New construction: No
- Year built: 1964
Utilities & green energy
- Sewer: Public Sewer
- Water: Public
Community & HOA
Community
- Subdivision: None
Location
- Region: Marion
Financial & listing details
- Price per square foot: $180/sqft
- Tax assessed value: $106,020
- Annual tax amount: $2,870
- Date on market: 1/8/2026
- Listing terms: FHA
Price history
| Date | Event | Price |
|---|---|---|
| 10/20/2025 | Sold | $199,000+2.1%$180/sqft |
Source:  MRED as distributed by MLS GRID #EB459534 Report a problem MRED as distributed by MLS GRID #EB459534 Report a problem | ||
| 9/12/2025 | Contingent | $195,000$177/sqft |
Source:  RMLS Alliance as distributed by MLS GRID #EB459534 Report a problem RMLS Alliance as distributed by MLS GRID #EB459534 Report a problem | ||
| 9/1/2025 | Listed for sale | $195,000+56.1%$177/sqft |
Source: RMLS Alliance as distributed by MLS GRID #EB459534 Report a problem | ||
| 5/9/2020 | Listing removed | $124,900$113/sqft |
Source: House 2 Home #20014212 Report a problem | ||
| 3/25/2020 | Pending sale | $124,900$113/sqft |
Source: HOUSE 2 HOME REALTY M #EB433151 Report a problem | ||
| 3/4/2020 | Price change | $124,900-5.3%$113/sqft |
Source: HOUSE 2 HOME REALTY M #EB433151 Report a problem | ||
| 2/24/2020 | Listed for sale | $131,900+20%$119/sqft |
Source: Owner Report a problem | ||
| 2/17/2016 | Listing removed | $109,900$100/sqft |
Source: Coldwell Banker Preferred Realty #400071 Report a problem | ||
| 11/6/2015 | Price change | $109,900-2.3%$100/sqft |
Source: Coldwell Banker Preferred Realty #400071 Report a problem | ||
| 9/4/2015 | Price change | $112,500-6.2%$102/sqft |
Source: Coldwell Banker Preferred Realty #400071 Report a problem | ||
| 7/17/2015 | Listed for sale | $119,900$109/sqft |
Source: NO COMPANY PROVIDED #400071 Report a problem | ||
Public tax history
| Year | Property taxes | Tax assessment |
|---|---|---|
| 2024 | $2,734 +13.2% | $35,340 +13.4% |
| 2023 | $2,416 -0.6% | $31,170 -5% |
| 2022 | $2,430 +5.9% | $32,810 +3.7% |
| 2021 | $2,294 +2.5% | $31,630 +5.8% |
| 2020 | $2,237 +5% | $29,890 |
| 2019 | $2,130 -6.1% | $29,890 |
| 2018 | $2,269 +1.8% | $29,890 |
| 2017 | $2,229 | $29,890 +5.6% |
| 2015 | $2,229 +3.2% | $28,310 |
| 2013 | $2,159 +48.7% | $28,310 |
| 2012 | $1,451 | $28,310 |
| 2011 | -- | $28,310 |
| 2010 | -- | $28,310 |
| 2009 | -- | $28,310 |
| 2007 | -- | $28,310 +15.8% |
| 2006 | -- | $24,450 |
Find assessor info on the county website
Neighborhood: 62959
Nearby homes
- $234,5003 bd2 ba2.1k sqft111 Belinda Dr, Marion, IL 62959Off Market
- $197,300-- bd-- ba1.1k sqft115 Belinda Dr, Marion, IL 62959Off Market
- $206,2003 bd2 ba1.8k sqft109 Belinda Dr, Marion, IL 62959Off Market
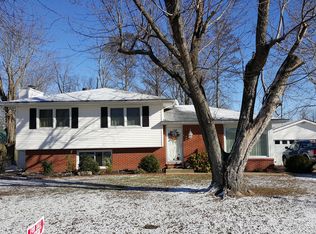
- $178,800-- bd-- ba1.3k sqft108 Belinda Dr, Marion, IL 62959Off Market
- $159,4003 bd2 ba1k sqft106 Belinda Dr, Marion, IL 62959Off Market
- $160,100-- bd-- ba1.2k sqft110 Belinda Dr, Marion, IL 62959Off Market
- $5,470-- bd-- ba-- sqft5795 Route 166, CREAL SPRINGS, IL 62922Off Market
- $201,8004 bd3 ba21k sqft104 Belinda Dr, Marion, IL 62959Off Market
Nearby schools
GreatSchools rating
- 6/10Lincoln Elementary SchoolGrades: K-5Distance: 2.8 mi
- 4/10Marion Jr High SchoolGrades: 6-8Distance: 1.4 mi
- 4/10Marion High SchoolGrades: 9-12Distance: 1.7 mi
Schools provided by the listing agent
- Elementary: Lincoln
- Middle: Marion
- High: Marion
Source: MRED as distributed by MLS GRID. This data may not be complete. We recommend contacting the local school district to confirm school assignments for this home.


Get pre-qualified for a loan
At Zillow Home Loans, we can pre-qualify you in as little as 5 minutes with no impact to your credit score.An equal housing lender. NMLS #10287.
- Illinois
- Williamson County
- Marion
- 62959
- 113 Belinda Dr
Nearby cities
Nearby neighborhoods
Nearby zip codes
Other Marion Topics
