Are you handy & would rather be building your own sweat equity then lining the pockets of some flip investor? AND you don’t really want to settle for paying for someone else’s ideas that might not be your taste and you are just going to rip out anyway. Are you looking for that great location in NH’s White Mountains? Maybe a home w/ access to amazing yr-round amenities less than a quarter of a mile away. Direct vent LP gas & woodstove, but with mostly good bones that needs loving, open concept living space make it easier to entertain visiting guests, private master w/ ensuite, good floor plan, that once you replace the old windows, & fix the siding & trim water issues, other than vintage 1970s ski home w/stairs from the parking to the front door. & Community water, original septic (used only vacation since built) but other than knowing where it is & age, owner has never experienced any recent issues, so he never dug it up (except fixing a pipe), to check condition or pumped it. The galley kitchen& bathrooms might need a little upgrade but not original. & the roof is 25 yrs old & while no one has yet poked the bear all over, this does not appear to be a full gut job type of handyman, there is a fair amount of work &sweat equity that could be achieved but all if it is doable. It has a great floorplan w/ 2 bedrooms, mud room, full bath on the lower level. Up a flight is a great room w/ wood stove inserted into fireplace &cathedral ceilings above the living part, there is also a galley kitchen & dining area that leads to a 2-sided deck. Upstairs again is large private master w/ its own bath. Sitting on 1.17 acres, because it slopes up, there is both a challenge & a possibility: to redesign the stairway & driveway to make easier access w/ septic location, it can't be on the side it is currently. But it is possible on the other side & the possibility: there is a pretty significant view, you can see through the trees. Bsmt under is short w dirt floor. Short term renting ok.
Closed
Listed by: King Realty • Darlene King-Jennings
Bought with: Coldwell Banker Realty Center Harbor NH
$245,000
113 BELL VALLEY Road, Campton, NH 03223
3beds
1,546sqft
Single Family Residence
Built in 1975
1.2 Acres Lot
$245,100 Zestimate®
$158/sqft
$2,645 Estimated rent
Home value
$245,100
$228,000 - $262,000
$2,645/mo
Zestimate® history
Owner options
List your home for rent
$2,645/mo
Rent Zestimate®
Find your next renter with Zillow Rental Manager. Plus, with online applications, you can quickly screen prospective tenants – for free.
$2,645/mo
Rent Zestimate®
Refinance and save
$1,749/mo
Est. payment
Refinancing to a lower rate could help reduce your monthly payments and save thousands over the life of the loan.
$1,749/mo
Est. payment
Explore your selling options
Work with a Zillow partner agent
Leverage their expertise and Zillow's premium Showcase listings to get your home seen by more buyers.
Get startedList with your own agent
Get your home in front of millions of buyers by listing it on Zillow.
Learn how to do itSell it yourself
Take full control of how buyers see your home on Zillow by listing For Sale by Owner (FSBO).
List your homeWhat's special
Good floor planOpen concept living spaceGalley kitchen
Zillow last checked:
Listing updated:
Listed by:
Darlene King-Jennings,
King Realty 603-726-8642,
Austin D Jennings,
King Realty
Bought with:
Kerry Raymond
Coldwell Banker Realty Center Harbor NH
Source: PrimeMLS,MLS#: 5098155
Facts & features
Interior
Bedrooms & bathrooms
- Bedrooms: 3
- Bathrooms: 2
- Full bathrooms: 2
Heating
- Wood, Baseboard, Direct Vent
Cooling
- None
Appliances
- Included: Dishwasher, Electric Range, Refrigerator
Features
- Flooring: Carpet, Tile
- Basement: Bulkhead,Walk-Up Access
Interior area
- Total structure area: 1,978
- Total interior livable area: 1,546 sqft
- Finished area above ground: 1,546
- Finished area below ground: 0
Property
Parking
- Parking features: Gravel, Driveway
- Has uncovered spaces: Yes
Features
- Levels: 2.5
- Stories: 2.5
- Frontage length: Road frontage: 100
Lot
- Size: 1.2 Acres
- Features: Hilly
Details
- Parcel number: CAMPM005B003L028
- Zoning description: Waterville Estates
Construction
Type & style
- Home type: SingleFamily
- Architectural style: Contemporary
- Property subtype: Single Family Residence
Materials
- Wood Frame, Wood Siding
- Foundation: Concrete
- Roof: Asphalt Shingle
Condition
- New construction: No
- Year built: 1975
Utilities & green energy
- Electric: Circuit Breakers
- Sewer: On-Site Septic Exists, Private Sewer
- Utilities for property: Cable Available, Propane
Community & HOA
HOA
- Has HOA: Yes
- Amenities included: Fitness Center, Beach Access, Beach Rights, Boat Launch, Spa/Hot Tub
- Services included: HOA Fee
- Additional fee info: Fee: $3500
Location
- Region: Campton
Financial & listing details
- Price per square foot: $158/sqft
- Tax assessed value: $325,300
- Annual tax amount: $8,443
- Date on market: 7/4/2026
- Listing terms: Cash,Conventional,Rehab Loan,Construction Loan
Price history
| Date | Event | Price |
|---|---|---|
| 8/28/2026 | Sold | $245,000-16.9%$158/sqft |
Source:  PrimeMLS #5098155 Report a problem PrimeMLS #5098155 Report a problem | ||
| 7/4/2026 | Listed for sale | $295,000$191/sqft |
Source: PrimeMLS #5098155 Report a problem | ||
Public tax history
| Year | Property taxes | Tax assessment |
|---|---|---|
| 2024 | $5,602 +27% | $325,300 +112.2% |
| 2023 | $4,410 +13.8% | $153,300 |
| 2022 | $3,874 +4.1% | $153,300 |
| 2021 | $3,721 | $153,300 |
| 2020 | $3,721 +4.6% | $153,300 |
| 2019 | $3,558 +7% | $153,300 +17.7% |
| 2018 | $3,324 +2.9% | $130,200 |
| 2017 | $3,229 +3.8% | $130,200 |
| 2016 | $3,110 +4.3% | $130,200 |
| 2015 | $2,983 -2.3% | $130,200 |
| 2014 | $3,054 +10.7% | $130,200 -5.7% |
| 2013 | $2,759 +2.4% | $138,000 |
| 2012 | $2,694 +2.8% | $138,000 |
| 2011 | $2,621 -0.6% | $138,000 -1.6% |
| 2009 | $2,638 -7% | $140,300 +1.5% |
| 2008 | $2,837 | $138,200 |
Find assessor info on the county website
Neighborhood: 03223
Nearby homes
- $525,0003 bd2 ba1.8k sqft95 Bell Valley Rd, Campton, NH 03223Off Market
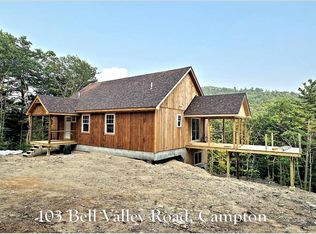
- $695,0003 bd3 ba2.2k sqft104 Bell Valley Rd, Campton, NH 03223Sold
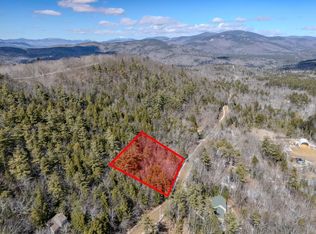
- $24,0001.2 acres27 Bell Valley Rd, Campton, NH 03223Sold
- $484,2003 bd4 ba1.8k sqft108 Bell Valley Rd, Campton, NH 03223Off Market
- $34,9001.25 acres30 Bell Valley Rd, Campton, NH 03223Sold
- $942,1005 bd3 ba2.1k sqft275 Pegwood Rd, Campton, NH 03223Off Market
- $1,700,0006 bd4 ba4.9k sqftPegwood Rd, Campton, NH 03223Sold
- $11,300-- bd-- ba-- sqftPond View Dr, Campton, NH 03223Off Market
Nearby schools
GreatSchools rating
- 7/10Campton Elementary SchoolGrades: PK-8Distance: 1.2 mi
- 5/10Plymouth Regional High SchoolGrades: 9-12Distance: 8 mi
Schools provided by the listing agent
- Elementary: Campton Elementary
- High: Plymouth Regional High School
Source: PrimeMLS. This data may not be complete. We recommend contacting the local school district to confirm school assignments for this home.
Sell for more on Zillow
Get a Zillow Showcase℠ listing at no additional cost and you could sell for .
$245,100
2% more
+$4,902
With Zillow Showcase(estimated)
$250,002
Sell for more on Zillow
Get a Zillow Showcase℠ listing at no additional cost and you could sell for .
$245,100
2% more
+$4,902
With Zillow Showcase(estimated)
$250,002
- New Hampshire
- Grafton County
- Campton
- 03223
- 113 BELL VALLEY Road
