Welcome to this beautiful and well maintained home with 3 bedrooms and 2 bathrooms. Fall in love with the neighborhood curb appeal, asphalt driveway, and covered front porch. Enter the first level to find spacious living room, flowing nicely into the family room, dining room, and kitchen with boosting flooring and neutral paint color. The spacious and bright kitchen offers plenty of counter space, recessed lights, and stainless steel appliances. On the same level, you will find an upgraded full bathroom, and an enclosed sun room leading to the rear patio and backyard, perfect for your family enjoyment. The huge backyard is filled with beautiful landscape and flower blooms during the spring time. Upstairs, you will find 3 bedrooms sharing an upgraded full bathroom, each bedroom is sun-filled with windows and closet space. The clean and finished basement, with the mechanicals, laundry area, and plenty of open space for your office or extra bonus room. The garage is also clean up and finished nicely for you. This home offers many recent upgrades: newer roof with leaf guard system, newer HVAC, stainless steel appliances, newer french door stainless steel refrigerator (2023), newer and modernized bathrooms, newer finished basement, newer garage interior, newer light fixtures, newer flooring, and fresh neutral paint throughout. Conveniently located in Cherry Hill, close to all major highways, bridges, shopping, markets, restaurants, hospital, library and school. Truly a gem and move in ready. Schedule for a private tour today before it's too late.
Sold for $487,000
$487,000
113 Belle Arbor Dr, Cherry Hill, NJ 08034
3beds
1,660sqft
Single Family Residence
Built in 1964
10,877 Square Feet Lot
$546,600 Zestimate®
$293/sqft
$3,383 Estimated rent
Home value
$546,600
$519,000 - $574,000
$3,383/mo
Zestimate® history
Owner options
List your home for rent
$3,383/mo
Rent Zestimate®
Find your next renter with Zillow Rental Manager. Plus, with online applications, you can quickly screen prospective tenants – for free.
$3,383/mo
Rent Zestimate®
Refinance and save
$3,576/mo
Est. payment
Refinancing to a lower rate could help reduce your monthly payments and save thousands over the life of the loan.
$3,576/mo
Est. payment
Explore your selling options
Work with a Zillow partner agent
Leverage their expertise and Zillow's premium Showcase listings to get your home seen by more buyers.
Get startedList with your own agent
Get your home in front of millions of buyers by listing it on Zillow.
Learn how to do itSell it yourself
Take full control of how buyers see your home on Zillow by listing For Sale by Owner (FSBO).
List your homeWhat's special
Beautiful landscapeRear patioRecessed lightsModernized bathroomsFresh neutral paint throughoutSpacious and bright kitchenCovered front porch
Zillow last checked:
Listing updated:
Listed by:
Wei Ling Chen 347-256-2715,
Keller Williams Realty - Cherry Hill
Bought with:
Andrew Mascieri, 1860813
Keller Williams Realty - Cherry Hill
Source: Bright MLS,MLS#: NJCD2061706
Facts & features
Interior
Bedrooms & bathrooms
- Bedrooms: 3
- Bathrooms: 2
- Full bathrooms: 2
- Main level bathrooms: 1
Rooms
- Room types: Dining Room, Bedroom 2, Bedroom 3, Kitchen, Family Room, Basement, Bedroom 1, Sun/Florida Room, Full Bath
Basement
- Description: Percent Finished: 75.0
- Area: 0
Heating
- Central, Forced Air, Zoned, Natural Gas
Cooling
- Ceiling Fan(s), Central Air, Zoned, Electric
Appliances
- Included: Built-In Range, Dishwasher, Dryer, ENERGY STAR Qualified Dishwasher, Freezer, Ice Maker, Microwave, Oven/Range - Electric, Refrigerator, Stainless Steel Appliance(s), Cooktop, Washer, Gas Water Heater
- Laundry: In Basement
Features
- Ceiling Fan(s), Combination Dining/Living, Eat-in Kitchen, Primary Bath(s), Recessed Lighting, Bathroom - Stall Shower, Bathroom - Tub Shower, Upgraded Countertops, Block Walls, Dry Wall, Paneled Walls, Unfinished Walls, Wood Ceilings
- Flooring: Carpet, Ceramic Tile, Concrete, Hardwood, Luxury Vinyl, Stone, Tile/Brick, Wood
- Basement: Partial,Drainage System,Improved,Partially Finished,Sump Pump,Water Proofing System,Windows
- Has fireplace: No
Interior area
- Total structure area: 1,924
- Total interior livable area: 1,660 sqft
- Finished area above ground: 1,660
- Finished area below ground: 0
Property
Parking
- Total spaces: 1
- Parking features: Storage, Covered, Garage Faces Front, Inside Entrance, Asphalt, Lighted, Driveway, Attached, Off Street, On Street
- Attached garage spaces: 1
- Has uncovered spaces: Yes
Accessibility
- Accessibility features: None
Features
- Levels: Two
- Stories: 2
- Patio & porch: Brick, Enclosed, Patio, Porch
- Exterior features: Extensive Hardscape, Lighting, Flood Lights, Sidewalks, Stone Retaining Walls, Street Lights
- Pool features: None
- Fencing: Privacy,Back Yard,Wood
- Has view: Yes
- View description: Street
Lot
- Size: 10,877 Square Feet
- Dimensions: 75.00 x 145.00
- Features: Middle Of Block
Details
- Additional structures: Above Grade, Below Grade
- Parcel number: 0900339 1800034
- Zoning: RESIDENTIAL
- Special conditions: Standard
Construction
Type & style
- Home type: SingleFamily
- Architectural style: Transitional
- Property subtype: Single Family Residence
Materials
- Frame, Brick
- Foundation: Block
- Roof: Architectural Shingle
Condition
- New construction: No
- Year built: 1964
Utilities & green energy
- Electric: 200+ Amp Service, Circuit Breakers
- Sewer: Public Sewer
- Water: Public
- Utilities for property: Cable Connected, Cable Available, Electricity Available, Natural Gas Available, Phone Available, Sewer Available, Water Available
Community & HOA
Community
- Security: Carbon Monoxide Detector(s), Smoke Detector(s)
- Subdivision: None Available
HOA
- Has HOA: No
Location
- Region: Cherry Hill
- Municipality: CHERRY HILL TWP
Financial & listing details
- Price per square foot: $293/sqft
- Tax assessed value: $197,000
- Annual tax amount: $8,049
- Date on market: 1/25/2024
- Listing agreement: Exclusive Right To Sell
- Listing terms: Cash,Conventional,VA Loan
- Exclusions: Does Not Include Basement Freezer
- Ownership: Fee Simple
- Road surface type: Black Top
Price history
| Date | Event | Price |
|---|---|---|
| 5/9/2024 | Sold | $487,000+2.5%$293/sqft |
Source:  Bright MLS #NJCD2061706 Report a problem Bright MLS #NJCD2061706 Report a problem | ||
| 3/29/2024 | Contingent | $475,000$286/sqft |
Source: Bright MLS #NJCD2061706 Report a problem | ||
| 2/29/2024 | Price change | $475,000-0.8%$286/sqft |
Source: Bright MLS #NJCD2061706 Report a problem | ||
| 1/25/2024 | Listed for sale | $479,000+6.4%$289/sqft |
Source: Bright MLS #NJCD2061706 Report a problem | ||
| 6/20/2023 | Sold | $450,000+15.7%$271/sqft |
Source: Bright MLS #NJCD2047078 Report a problem | ||
| 5/10/2023 | Pending sale | $389,000$234/sqft |
Source: Bright MLS #NJCD2047078 Report a problem | ||
| 5/3/2023 | Listed for sale | $389,000+68.8%$234/sqft |
Source: Bright MLS #NJCD2047078 Report a problem | ||
| 9/23/2015 | Sold | $230,500+0.3%$139/sqft |
Source: Public Record Report a problem | ||
| 7/1/2015 | Price change | $229,900-4.2%$138/sqft |
Source: BHHS Fox & Roach #6589828 Report a problem | ||
| 6/9/2015 | Listed for sale | $239,900$145/sqft |
Source: BHHS Fox & Roach #6589828 Report a problem | ||
Public tax history
| Year | Property taxes | Tax assessment |
|---|---|---|
| 2025 | $8,566 +5.2% | $197,000 |
| 2024 | $8,142 -1.6% | $197,000 |
| 2023 | $8,278 +2.8% | $197,000 |
| 2022 | $8,049 +0.9% | $197,000 |
| 2021 | $7,975 +0% | $197,000 |
| 2020 | $7,971 +0.2% | $197,000 |
| 2019 | $7,951 +1.4% | $197,000 |
| 2018 | $7,843 +1.3% | $197,000 |
| 2017 | $7,738 +5.1% | $197,000 |
| 2016 | $7,366 +1.2% | $197,000 |
| 2015 | $7,281 +2.2% | $197,000 |
| 2014 | $7,126 -8.5% | $197,000 |
| 2013 | $7,790 +2.4% | $197,000 +56.1% |
| 2012 | $7,608 +5.8% | $126,200 |
| 2011 | $7,191 +2.3% | $126,200 |
| 2010 | $7,027 +2.1% | $126,200 |
| 2009 | $6,879 | $126,200 |
| 2008 | -- | $126,200 |
| 2007 | -- | $126,200 |
| 2006 | -- | $126,200 |
| 2005 | -- | $126,200 |
| 2004 | -- | $126,200 |
| 2003 | -- | $126,200 |
| 2002 | -- | $126,200 |
| 2001 | -- | $126,200 |
Find assessor info on the county website
Neighborhood: Barclay-Kingston
Nearby homes
- $434,600-- bd-- ba1.6k sqft115 Belle Arbor Dr, Cherry Hill, NJ 08034Off Market
- $489,0003 bd3 ba1.8k sqft111 Belle Arbor Dr, Cherry Hill, NJ 08034Off Market
- $469,0004 bd2 ba2k sqft603 Elkins Ter, Cherry Hill, NJ 08034Off Market
- $442,0005 bd2 ba2k sqft602 Elkins Ter, Cherry Hill, NJ 08034Sold
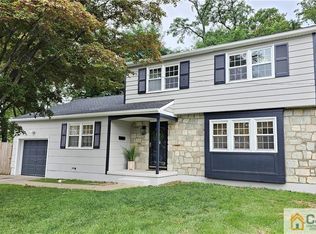
- $615,0004 bd3 ba2.6k sqft117 Belle Arbor Dr, Cherry Hill, NJ 08034Sold
- $496,7004 bd1 ba1.7k sqft604 Elkins Ter, Cherry Hill, NJ 08034Off Market
- $564,000-- bd-- ba2.6k sqft109 Belle Arbor Dr, Cherry Hill, NJ 08034Off Market
- $434,600-- bd-- ba1.5k sqft114 Belle Arbor Dr, Cherry Hill, NJ 08034Off Market
Nearby schools
GreatSchools rating
- 6/10Kingston Elementary SchoolGrades: K-5Distance: 0.5 mi
- 5/10John A Carusi Middle SchoolGrades: 6-8Distance: 0.8 mi
- 5/10Cherry Hill High-West High SchoolGrades: 9-12Distance: 1.2 mi
Schools provided by the listing agent
- District: Cherry Hill Township Public Schools
Source: Bright MLS. This data may not be complete. We recommend contacting the local school district to confirm school assignments for this home.
Get a cash offer in 3 minutes
Find out how much your home could sell for in as little as 3 minutes with a no-obligation cash offer.
Estimated market value
$546,600
Get a cash offer in 3 minutes
Find out how much your home could sell for in as little as 3 minutes with a no-obligation cash offer.
Estimated market value
$546,600
- New Jersey
- Camden County
- Cherry Hill
- 08034
- Barclay-Kingston
- 113 Belle Arbor Dr
Nearby cities
Nearby neighborhoods
Nearby zip codes
Other Cherry Hill Topics
