Welcome to this Belle Meade residence where modern elegance meets whimsical charm. With more than 6,200 square feet of beautifully designed living space, the home begins with a graceful courtyard that sets the stage for what’s inside. The open living room impresses with soaring 20-foot ceilings and dramatic 10-foot doors, creating an airy atmosphere that flows seamlessly throughout. The gourmet kitchen is both stylish and functional, featuring a large island with bar seating, custom cabinetry, and a dedicated prep room for added convenience. Floor-to-ceiling glass brings in natural light and offers views of the private pool, blending indoor comfort with outdoor beauty. On the main level, the primary suite feels like a retreat of its own, with lofty ceilings, bespoke lighting, dual walk-in closets, and a spa-inspired bath with a soaking tub and walk-in shower. A guest suite and study add comfort and flexibility on the first floor. Upstairs, three additional bedrooms and a versatile media room are complemented by a full laundry room and hardwood floors. Outdoors, enjoy an enclosed back porch and a spacious backyard perfect for both entertaining and quiet relaxation. A three-car garage provides ample space for vehicles or storage. Nestled on a peaceful street just minutes from Percy Warner Park, this home offers everyday convenience with easy access to nearby shopping, dining, and downtown. Come take a look at this masterpiece today.
Closed
$4,800,000
113 Bellevue Dr S, Nashville, TN 37205
5beds
6,251sqft
Single Family Residence, Residential
Built in 2023
0.82 Acres Lot
$4,804,700 Zestimate®
$768/sqft
$21,093 Estimated rent
Home value
$4,804,700
$4.56M - $5.04M
$21,093/mo
Zestimate® history
Owner options
List your home for rent
$21,093/mo
Rent Zestimate®
Find your next renter with Zillow Rental Manager. Plus, with online applications, you can quickly screen prospective tenants – for free.
$21,093/mo
Rent Zestimate®
Refinance and save
$22,493/mo
Est. payment
Refinancing to a lower rate could help reduce your monthly payments and save thousands over the life of the loan.
$22,493/mo
Est. payment
Explore your selling options
Work with a Zillow partner agent
Leverage their expertise and Zillow's premium Showcase listings to get your home seen by more buyers.
Get startedList with your own agent
Get your home in front of millions of buyers by listing it on Zillow.
Learn how to do itSell it yourself
Take full control of how buyers see your home on Zillow by listing For Sale by Owner (FSBO).
List your homeWhat's special
Guest suiteSpacious backyardGraceful courtyardGourmet kitchenMedia roomDedicated prep roomEnclosed back porch
Zillow last checked:
Listing updated:
Listed by:
Allyson Woosley 615-429-2123,
Compass
Bought with:
Stephanie Tipton Soper, 279978
French King Fine Properties
Source: RealTracs MLS as distributed by MLS GRID,MLS#: 3003852
Facts & features
Interior
Bedrooms & bathrooms
- Bedrooms: 5
- Bathrooms: 6
- Full bathrooms: 5
- 1/2 bathrooms: 1
- Main level bedrooms: 2
Bedroom 1
- Features: Full Bath
- Level: Full Bath
- Area: 342 Square Feet
- Dimensions: 19x18
Bedroom 2
- Features: Walk-In Closet(s)
- Level: Walk-In Closet(s)
- Area: 238 Square Feet
- Dimensions: 17x14
Bedroom 3
- Area: 238 Square Feet
- Dimensions: 17x14
Bedroom 4
- Features: Walk-In Closet(s)
- Level: Walk-In Closet(s)
- Area: 228 Square Feet
- Dimensions: 19x12
Primary bathroom
- Features: Double Vanity
- Level: Double Vanity
Dining room
- Area: 380 Square Feet
- Dimensions: 20x19
Kitchen
- Area: 513 Square Feet
- Dimensions: 27x19
Other
- Features: Office
- Level: Office
- Area: 150 Square Feet
- Dimensions: 15x10
Other
- Features: Media Room
- Level: Media Room
- Area: 225 Square Feet
- Dimensions: 15x15
Heating
- Central, Natural Gas
Cooling
- Central Air, Electric
Appliances
- Included: Double Oven, Dishwasher, Disposal, Dryer, Ice Maker, Washer
Features
- Entrance Foyer, Extra Closets, High Ceilings, Open Floorplan, Walk-In Closet(s), Wet Bar
- Flooring: Wood, Marble, Tile
- Basement: Partial
- Number of fireplaces: 3
- Fireplace features: Living Room
Interior area
- Total structure area: 6,251
- Total interior livable area: 6,251 sqft
- Finished area above ground: 6,251
Property
Parking
- Total spaces: 3
- Parking features: Garage Door Opener, Garage Faces Side
- Garage spaces: 3
Features
- Levels: One
- Stories: 3
- Patio & porch: Deck, Screened
- Has private pool: Yes
- Pool features: In Ground
Lot
- Size: 0.82 Acres
- Dimensions: 142 x 238
- Features: Rolling Slope
- Topography: Rolling Slope
Details
- Parcel number: 11614002600
- Special conditions: Standard
- Other equipment: Irrigation System
Construction
Type & style
- Home type: SingleFamily
- Architectural style: Other
- Property subtype: Single Family Residence, Residential
Materials
- Stone
- Roof: Asphalt
Condition
- New construction: No
- Year built: 2023
Utilities & green energy
- Sewer: Public Sewer
- Water: Public
- Utilities for property: Electricity Available, Natural Gas Available, Water Available
Community & HOA
Community
- Subdivision: Belle Meade
HOA
- Has HOA: No
Location
- Region: Nashville
Financial & listing details
- Price per square foot: $768/sqft
- Tax assessed value: $5,015,500
- Annual tax amount: $27,939
- Date on market: 10/1/2025
- Electric utility on property: Yes
Price history
| Date | Event | Price |
|---|---|---|
| 5/4/2026 | Sold | $4,800,000-11.1%$768/sqft |
Source:  RealTracs MLS as distributed by MLS GRID #3003852 Report a problem RealTracs MLS as distributed by MLS GRID #3003852 Report a problem | ||
| 3/13/2026 | Contingent | $5,399,900$864/sqft |
Source: RealTracs MLS as distributed by MLS GRID #3003852 Report a problem | ||
| 1/6/2026 | Price change | $5,399,900-3.6%$864/sqft |
Source: RealTracs MLS as distributed by MLS GRID #3003852 Report a problem | ||
| 10/1/2025 | Listed for sale | $5,599,900+27.9%$896/sqft |
Source: RealTracs MLS as distributed by MLS GRID #3003852 Report a problem | ||
| 2/2/2024 | Sold | $4,377,500-8.8%$700/sqft |
Source: RealTracs MLS as distributed by MLS GRID #2553625 Report a problem | ||
| 1/29/2024 | Pending sale | $4,800,000-3.9%$768/sqft |
Source: RealTracs MLS as distributed by MLS GRID #2553625 Report a problem | ||
| 9/20/2023 | Contingent | $4,995,000$799/sqft |
Source: RealTracs MLS as distributed by MLS GRID #2553625 Report a problem | ||
| 7/28/2023 | Listed for sale | $4,995,000-4.9%$799/sqft |
Source: RealTracs MLS as distributed by MLS GRID #2553625 Report a problem | ||
| 7/27/2023 | Listing removed | -- |
Source: RealTracs MLS as distributed by MLS GRID #2520891 Report a problem | ||
| 7/7/2023 | Price change | $5,249,999-5.4%$840/sqft |
Source: RealTracs MLS as distributed by MLS GRID #2520891 Report a problem | ||
| 6/15/2023 | Listed for sale | $5,549,999+177.5%$888/sqft |
Source: RealTracs MLS as distributed by MLS GRID #2520891 Report a problem | ||
| 7/20/2021 | Listing removed | -- |
Source: RealTracs MLS as distributed by MLS GRID #2268321 Report a problem | ||
| 7/2/2021 | Listed for sale | $1,999,900$320/sqft |
Source: RealTracs MLS as distributed by MLS GRID #2268321 Report a problem | ||
| 6/28/2021 | Listing removed | -- |
Source: RealTracs MLS as distributed by MLS GRID #2251275 Report a problem | ||
| 5/19/2021 | Listed for sale | $1,999,900$320/sqft |
Source: RealTracs MLS as distributed by MLS GRID #2251275 Report a problem | ||
| 5/19/2021 | Pending sale | $1,999,900$320/sqft |
Source: RealTracs MLS as distributed by MLS GRID #2251275 Report a problem | ||
| 5/6/2021 | Listed for sale | $1,999,900+105.1%$320/sqft |
Source: RealTracs MLS as distributed by MLS GRID #2251275 Report a problem | ||
| 9/17/2020 | Sold | $975,000+5.4%$156/sqft |
Source: Public Record Report a problem | ||
| 3/20/2020 | Sold | $925,000$148/sqft |
Source: Public Record Report a problem | ||
| 3/12/2020 | Pending sale | $925,000$148/sqft |
Source: RE/MAX Choice Properties #2121814 Report a problem | ||
| 2/10/2020 | Listed for sale | $925,000-7.4%$148/sqft |
Source: RE/MAX Choice Properties #2121814 Report a problem | ||
| 1/8/2020 | Listing removed | $998,500$160/sqft |
Source: Fridrich & Clark Realty #2089586 Report a problem | ||
| 12/2/2019 | Price change | $998,500-11.6%$160/sqft |
Source: Fridrich & Clark Realty #2089586 Report a problem | ||
| 11/22/2019 | Price change | $1,130,000-5.4%$181/sqft |
Source: Fridrich & Clark Realty #2089586 Report a problem | ||
| 10/24/2019 | Price change | $1,195,000-7.7%$191/sqft |
Source: Fridrich & Clark Realty #2089586 Report a problem | ||
| 10/10/2019 | Listed for sale | $1,295,000+527.1%$207/sqft |
Source: Fridrich & Clark Realty #2089586 Report a problem | ||
| 2/25/1994 | Sold | $206,500$33/sqft |
Source: Public Record Report a problem | ||
Public tax history
| Year | Property taxes | Tax assessment |
|---|---|---|
| 2025 | $38,658 +38.4% | $1,253,875 +53.6% |
| 2024 | $27,939 +131.5% | $816,450 +131.5% |
| 2023 | $12,069 +102.6% | $352,675 +102.6% |
| 2022 | $5,956 -24.6% | $174,050 -23.9% |
| 2021 | $7,900 +15.4% | $228,800 +36.6% |
| 2020 | $6,845 +33.8% | $167,450 |
| 2019 | $5,116 +1.4% | $167,450 |
| 2018 | $5,044 | $167,450 |
| 2017 | -- | $167,450 +17% |
| 2016 | -- | $143,100 |
| 2015 | $5,615 | $143,100 +35.9% |
| 2014 | $5,615 | $105,325 |
| 2013 | -- | $105,325 +12.4% |
| 2012 | -- | $93,700 |
| 2011 | -- | $93,700 |
| 2010 | -- | $93,700 |
| 2009 | -- | $93,700 +7.1% |
| 2008 | -- | $87,500 |
| 2007 | -- | $87,500 |
| 2006 | -- | -- |
| 2005 | -- | -- |
| 2004 | -- | -- |
| 2003 | -- | -- |
| 2002 | -- | -- |
| 2001 | -- | -- |
| 2000 | -- | -- |
Find assessor info on the county website
Neighborhood: Belle Meade
Nearby homes
- $1,248,7003 bd3 ba2.5k sqft113 Bellevue Dr S #S, Nashville, TN 37205Off Market
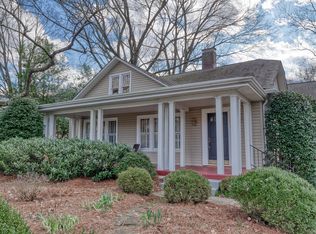
- $1,847,8004 bd3 ba2.7k sqft111 Bellevue Dr S, Nashville, TN 37205Off Market

- $2,030,1003 bd2 ba2.9k sqft115 Bellevue Dr S, Nashville, TN 37205Off Market
- $3,313,3005 bd5 ba6k sqft109 Bellevue Dr S, Nashville, TN 37205Off Market
- $1,808,0004 bd3 ba2.8k sqft200 Scotland Pl, Nashville, TN 37205Off Market
- $1,141,7003 bd2 ba2.4k sqft204 Scotland Pl, Nashville, TN 37205Off Market
- $2,500,7004 bd5 ba3.5k sqft107 Bellevue Dr S, Nashville, TN 37205Off Market
- $3,793,9005 bd7 ba5.2k sqft112 Bellevue Dr S, Nashville, TN 37205Off Market
Nearby schools
GreatSchools rating
- 9/10Julia Green Elementary SchoolGrades: K-5Distance: 1.7 mi
- 8/10John T. Moore Middle SchoolGrades: 6-8Distance: 3.4 mi
- 6/10Hillsboro High SchoolGrades: 9-12Distance: 2.9 mi
Schools provided by the listing agent
- Elementary: Julia Green Elementary
- Middle: John Trotwood Moore Middle
- High: Hillsboro Comp High School
Source: RealTracs MLS as distributed by MLS GRID. This data may not be complete. We recommend contacting the local school district to confirm school assignments for this home.
Get a cash offer in 3 minutes
Find out how much your home could sell for in as little as 3 minutes with a no-obligation cash offer.
Estimated market value
$4,804,700
Get a cash offer in 3 minutes
Find out how much your home could sell for in as little as 3 minutes with a no-obligation cash offer.
Estimated market value
$4,804,700
- Tennessee
- Davidson County
- Nashville
- 37205
- Belle Meade
- 113 Bellevue Dr S
Nearby cities
Nearby neighborhoods
Nearby zip codes
Other Nashville Topics
