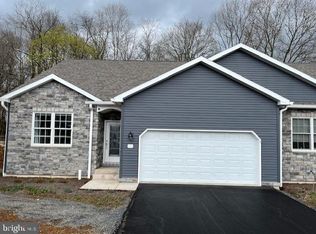
Opportunity awaits! This new construction home is being offered unfinished at a bargain price. This is the perfect opportunity for the savvy investor to finish the home over the winter and sell it for a profit in the spring market. You can buy the home and choose your own finishes. Great for the do-it yourselfer who can gain valuable equity. Love new construction but not the builder grade finishes? This is your opportunity to finish your home your way. Property is offered AS-IS. Call today to schedule your private showing.
Sold for $295,000
$295,000
113 Bilberry Cir, Bellefonte, PA 16823
2beds
1,662sqft
Condominium
Built in 2025
-- sqft lot
$302,300 Zestimate®
$177/sqft
$2,654 Estimated rent
Home value
$302,300
$272,000 - $336,000
$2,654/mo
Zestimate® history
Owner options
List your home for rent
$2,654/mo
Rent Zestimate®
Find your next renter with Zillow Rental Manager. Plus, with online applications, you can quickly screen prospective tenants – for free.
$2,654/mo
Rent Zestimate®
Refinance and save
$1,865/mo
Est. payment
Refinancing to a lower rate could help reduce your monthly payments and save thousands over the life of the loan.
$1,865/mo
Est. payment
Explore your selling options
Work with a Zillow partner agent
Leverage their expertise and Zillow's premium Showcase listings to get your home seen by more buyers.
Get startedList with your own agent
Get your home in front of millions of buyers by listing it on Zillow.
Learn how to do itSell it yourself
Take full control of how buyers see your home on Zillow by listing For Sale by Owner (FSBO).
List your homeWhat's special
Zillow last checked:
Listing updated:
Listed by:
Charles Dawson 814-231-8200,
RE/MAX Centre Realty
Bought with:
Melissa Sieg, RM422264
Corman Homes Sales & Property Management
Source: Bright MLS,MLS#: PACE2517010
Facts & features
Interior
Bedrooms & bathrooms
- Bedrooms: 2
- Bathrooms: 2
- Full bathrooms: 2
- Main level bathrooms: 2
- Main level bedrooms: 2
Basement
- Area: 1662
Heating
- Heat Pump, Electric
Cooling
- Heat Pump, Electric
Appliances
- Included: Electric Water Heater
- Laundry: Main Level
Features
- Walk-In Closet(s), Open Floorplan, Combination Kitchen/Living, Dry Wall
- Flooring: Engineered Wood, Wood
- Basement: Unfinished,Full,Space For Rooms,Walk-Out Access,Windows
- Number of fireplaces: 1
- Fireplace features: Gas/Propane
Interior area
- Total structure area: 3,324
- Total interior livable area: 1,662 sqft
- Finished area above ground: 1,662
- Finished area below ground: 0
Property
Parking
- Total spaces: 4
- Parking features: Garage Faces Front, Attached, Driveway
- Attached garage spaces: 2
- Uncovered spaces: 2
- Details: Garage Sqft: 463
Accessibility
- Accessibility features: None
Features
- Levels: Two
- Stories: 2
- Patio & porch: Patio
- Exterior features: Sidewalks
- Pool features: None
- Has view: Yes
- View description: Mountain(s)
Lot
- Features: Backs to Trees, Adjoins - Open Space
Details
- Additional structures: Above Grade, Below Grade
- Parcel number: 13003,034U,0113B
- Zoning: R
- Special conditions: Standard
Construction
Type & style
- Home type: Condo
- Architectural style: Ranch/Rambler
- Property subtype: Condominium
- Attached to another structure: Yes
Materials
- Concrete, Frame, Vinyl Siding
- Foundation: Concrete Perimeter
- Roof: Architectural Shingle
Condition
- Excellent
- New construction: Yes
- Year built: 2025
Details
- Builder name: Koltay Homes Inc
Utilities & green energy
- Sewer: Public Sewer
- Water: Public
Community & HOA
Community
- Condo and coop fee: $210 monthly
- Subdivision: Rosewood Cove
HOA
- Has HOA: No
- Amenities included: Common Grounds
- Services included: Maintenance Structure, Insurance, Maintenance Grounds, Snow Removal, Trash
- HOA name: Rosewood Cove
Location
- Region: Bellefonte
- Municipality: SPRING TWP
Financial & listing details
- Price per square foot: $177/sqft
- Date on market: 11/22/2025
- Listing agreement: Exclusive Right To Sell
- Inclusions: Building Materials
- Exclusions: Tools, Paint
- Ownership: Condominium
Price history
| Date | Event | Price |
|---|---|---|
| 2/6/2026 | Sold | $295,000$177/sqft |
Source:  Bright MLS #PACE2517010 Report a problem Bright MLS #PACE2517010 Report a problem | ||
| 11/25/2025 | Pending sale | $295,000$177/sqft |
Source: Bright MLS #PACE2517010 Report a problem | ||
| 11/22/2025 | Listed for sale | $295,000$177/sqft |
Source: Bright MLS #PACE2517010 Report a problem | ||
Public tax history
| Year | Property taxes | Tax assessment |
|---|---|---|
| 2024 | -- | -- |
| 2023 | -- | -- |
| 2022 | -- | -- |
| 2021 | -- | -- |
| 2020 | -- | -- |
| 2019 | -- | -- |
| 2018 | -- | -- |
Find assessor info on the county website
Neighborhood: 16823
Nearby homes
- $415,0002 bd2 ba1.6k sqft115 Bilberry Cir, Bellefonte, PA 16823Sold
- $---- bd-- ba-- sqft101 Bilberry Cir, Bellefonte, PA 16823Off Market
- $---- bd-- ba-- sqft103 Bilberry Cir, Bellefonte, PA 16823Off Market
- $367,2003 bd2 ba1.6k sqft129 Rosewood Cv, Bellefonte, PA 16823Off Market
- $---- bd-- ba-- sqft105 Bilberry Cir, Bellefonte, PA 16823Off Market
- $375,0002 bd2 ba1.6k sqft125 Bilberry Cir, Bellefonte, PA 16823Sold
- $376,5002 bd2 ba1.6k sqft127 Bilberry Cir, Bellefonte, PA 16823Sold
- $---- bd-- ba-- sqft107 Bilberry Cir, Bellefonte, PA 16823Off Market
Nearby schools
GreatSchools rating
- 7/10Bellefonte Elementary SchoolGrades: K-5Distance: 1.4 mi
- 7/10Bellefonte Area Middle SchoolGrades: 6-8Distance: 0.9 mi
- 6/10Bellefonte Area High SchoolGrades: 9-12Distance: 0.6 mi
Schools provided by the listing agent
- High: Bellefonte Area
- District: Bellefonte Area
Source: Bright MLS. This data may not be complete. We recommend contacting the local school district to confirm school assignments for this home.


Get pre-qualified for a loan
At Zillow Home Loans, we can pre-qualify you in as little as 5 minutes with no impact to your credit score.An equal housing lender. NMLS #10287.
- Pennsylvania
- Centre County
- Bellefonte
- 16823
- 113 Bilberry Cir
Nearby cities
Nearby neighborhoods
Nearby zip codes
Other Bellefonte Topics
