Welcome to this delightful ranch-style home, nestled on a serene and private 3.35-acre lot in Huntington. This property boasts custom brick veneer and a blend of charm and quality craftsmanship, starting with the inviting, oversized covered front porch that offers stunning views of Camel’s Hump. The interior features beautiful red birch hardwood flooring throughout the main level, adding warmth and elegance to every room. The main floor includes 3 bedrooms and 2 bathrooms, along with a spacious living room with custom built ins, dining area, and a well-appointed kitchen perfect for your daily culinary needs. A custom-built, see-through gas fireplace connects the living and dining spaces, creating a cozy ambiance ideal for Vermont winters. Step out onto the expansive back deck, which features a covered area for all-weather grilling and an open section for sunbathing or entertaining family and friends. The lower level offers additional living space with 2 finished multi-purpose rooms, a dedicated laundry room, a workout area, and a private sauna to relax and unwind. A partial unfinished section provides ample storage and a functional workshop area. Outside, the property is a gardener’s dream. Apple and pear trees line the driveway, while perennial flower beds and blueberry bushes surround the home, adding vibrant color and seasonal fruit. This charming home offers a perfect balance of comfort, beauty, and practicality all with close proximity to I-89, local ski areas and more!
Closed
Listed by: Flex Realty • Flex Realty Group
Bought with: Flex Realty
$845,000
113 Blackbird Swale Drive, Huntington, VT 05462
3beds
2,760sqft
Ranch
Built in 1999
3.35 Acres Lot
$863,400 Zestimate®
$306/sqft
$3,474 Estimated rent
Home value
$863,400
$777,000 - $958,000
$3,474/mo
Zestimate® history
Owner options
List your home for rent
$3,474/mo
Rent Zestimate®
Find your next renter with Zillow Rental Manager. Plus, with online applications, you can quickly screen prospective tenants – for free.
$3,474/mo
Rent Zestimate®
Refinance and save
$4,544/mo
Est. payment
Refinancing to a lower rate could help reduce your monthly payments and save thousands over the life of the loan.
$4,544/mo
Est. payment
Explore your selling options
Work with a Zillow partner agent
Leverage their expertise and Zillow's premium Showcase listings to get your home seen by more buyers.
Get startedList with your own agent
Get your home in front of millions of buyers by listing it on Zillow.
Learn how to do itSell it yourself
Take full control of how buyers see your home on Zillow by listing For Sale by Owner (FSBO).
List your homeWhat's special
Custom-built see-through gas fireplaceCustom brick veneerPrivate saunaExpansive back deckWorkout areaDedicated laundry roomBlueberry bushes
Zillow last checked:
Listing updated:
Listed by:
Flex Realty Group,
Flex Realty Dan@FlexRealtyVT.com
Bought with:
Flex Realty Group
Flex Realty
Source: PrimeMLS,MLS#: 5023299
Facts & features
Interior
Bedrooms & bathrooms
- Bedrooms: 3
- Bathrooms: 2
- Full bathrooms: 1
- 3/4 bathrooms: 1
Heating
- Baseboard, Hot Water
Cooling
- None
Appliances
- Included: Dishwasher, Dryer, Microwave, Electric Range, Refrigerator, Washer, Water Heater off Boiler
- Laundry: Laundry Hook-ups, In Basement
Features
- Central Vacuum, Ceiling Fan(s), Dining Area, Primary BR w/ BA, Natural Light, Sauna, Walk-In Closet(s)
- Flooring: Hardwood, Tile, Vinyl
- Basement: Full,Partially Finished,Interior Stairs,Storage Space,Interior Access,Interior Entry
- Has fireplace: Yes
- Fireplace features: Gas
Interior area
- Total structure area: 3,584
- Total interior livable area: 2,760 sqft
- Finished area above ground: 1,792
- Finished area below ground: 968
Property
Parking
- Total spaces: 2
- Parking features: Paved, Driveway, Garage
- Garage spaces: 2
- Has uncovered spaces: Yes
Features
- Levels: One
- Stories: 1
- Patio & porch: Covered Porch
- Exterior features: Deck, Shed
- Has spa: Yes
- Spa features: Heated
- Has view: Yes
- View description: Mountain(s)
Lot
- Size: 3.35 Acres
- Features: Country Setting, Landscaped, Level, Near Skiing
Details
- Parcel number: 30309610499
- Zoning description: Residential
Construction
Type & style
- Home type: SingleFamily
- Architectural style: Ranch
- Property subtype: Ranch
Materials
- Brick Veneer Exterior
- Foundation: Poured Concrete
- Roof: Architectural Shingle
Condition
- New construction: No
- Year built: 1999
Utilities & green energy
- Electric: Circuit Breakers
- Sewer: Septic Tank
- Utilities for property: Propane, Satellite Internet
Community & HOA
Location
- Region: Huntington
Financial & listing details
- Price per square foot: $306/sqft
- Tax assessed value: $398,600
- Annual tax amount: $11,202
- Date on market: 11/27/2024
Price history
| Date | Event | Price |
|---|---|---|
| 5/30/2025 | Sold | $845,000-3.4%$306/sqft |
Source:  PrimeMLS #5023299 Report a problem PrimeMLS #5023299 Report a problem | ||
| 4/3/2025 | Listed for sale | $875,000$317/sqft |
Source: PrimeMLS #5023299 Report a problem | ||
| 3/26/2025 | Contingent | $875,000$317/sqft |
Source: PrimeMLS #5023299 Report a problem | ||
| 11/27/2024 | Listed for sale | $875,000-0.6%$317/sqft |
Source: PrimeMLS #5023299 Report a problem | ||
| 11/26/2024 | Listing removed | -- |
Source: Owner Report a problem | ||
| 11/5/2024 | Price change | $879,900-2%$319/sqft |
Source: Owner Report a problem | ||
| 9/17/2024 | Listed for sale | $897,900$325/sqft |
Source: Owner Report a problem | ||
Public tax history
| Year | Property taxes | Tax assessment |
|---|---|---|
| 2024 | -- | $398,600 |
| 2023 | -- | $398,600 |
| 2022 | -- | $398,600 |
| 2021 | -- | $398,600 |
| 2020 | -- | $398,600 |
| 2019 | -- | $398,600 |
| 2018 | -- | $398,600 |
| 2017 | -- | $398,600 |
| 2016 | -- | $398,600 +9900% |
| 2015 | -- | $3,986 -3% |
| 2014 | -- | $4,110 |
| 2013 | -- | $4,110 |
| 2012 | -- | $4,110 |
| 2011 | -- | $4,110 |
| 2010 | -- | $4,110 +15.5% |
| 2009 | -- | $3,558 |
| 2008 | -- | $3,558 |
| 2007 | -- | $3,558 |
Find assessor info on the county website
Neighborhood: 05462
Nearby homes
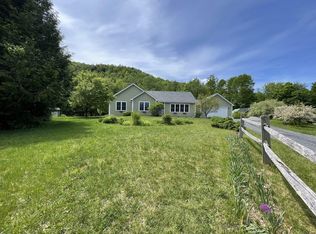
- $765,0003 bd2 ba3.5k sqft145 Blackbird Swale Dr, Huntington, VT 05462Sold
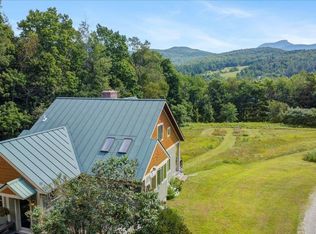
- $682,5003 bd2 ba1.7k sqft246 Blackbird Swale Dr, Huntington, VT 05462Sold
- $492,100-- bd-- ba-- sqft14 Blackbird Swale Dr, Huntington, VT 05462Off Market
- $159,800-- bd-- ba-- sqft2160 Main Rd, Huntington, VT 05462Off Market
- $463,900-- bd-- ba-- sqft200 Raven Rdg, Huntington, VT 05462Off Market
- $428,800-- bd-- ba-- sqft31 Blackbird Swale Dr, Huntington, VT 05462Off Market
- $330,0003 bd2 ba1.2k sqft180 Raven Rdg, Huntington, VT 05462Sold
- $575,000-- bd-- ba-- sqft2044 Main Rd, Huntington, VT 05462Sold
Nearby schools
GreatSchools rating
- 8/10Camels Hump Middle Usd #17Grades: 5-8Distance: 6 mi
- 10/10Mt. Mansfield Usd #17Grades: 9-12Distance: 11.1 mi
- NABrewster Pierce SchoolGrades: PK-4Distance: 2.6 mi
Schools provided by the listing agent
- Elementary: Brewster Pierce School
- Middle: Camels Hump Middle USD 17
- High: Mt. Mansfield USD #17
- District: Mount Mansfield USD 17
Source: PrimeMLS. This data may not be complete. We recommend contacting the local school district to confirm school assignments for this home.


Get pre-qualified for a loan
At Zillow Home Loans, we can pre-qualify you in as little as 5 minutes with no impact to your credit score.An equal housing lender. NMLS #10287.
Sell for more on Zillow
Get a Zillow Showcase℠ listing at no additional cost and you could sell for .
$863,400
2% more
+$17,268
With Zillow Showcase(estimated)
$880,668
- Vermont
- Chittenden County
- Huntington
- 05462
- 113 Blackbird Swale Drive
Nearby cities
Nearby neighborhoods
Nearby zip codes
Other Huntington Topics
