Skip main navigation
Closed
  • $345,000

    113 Blue Jasmine Ln, Summerville, SC 29485

    4beds
    1,948sqft
    Single Family Residence
    Built in 2001
    6,534 Square Feet Lot
    $349,900 Zestimate®
    $177/sqft
    $2,471 Estimated rent

    Home value

    $349,900

    $332,000 - $367,000

    $2,471/mo

    Zestimate® history
    Loading
    Loading...

    Owner options

    List your home for rent

    $2,471/mo

    Rent Zestimate®

    Find your next renter with Zillow Rental Manager. Plus, with online applications, you can quickly screen prospective tenants – for free.

    Learn more

    $2,471/mo

    Rent Zestimate®

    Refinance and save

    $2,014/mo

    Est. payment

    Refinancing to a lower rate could help reduce your monthly payments and save thousands over the life of the loan.

    See today's rates

    $2,014/mo

    Est. payment

    Explore your selling options

    Work with a Zillow partner agent

    Leverage their expertise and Zillow's premium Showcase listings to get your home seen by more buyers.

    Get started

    List with your own agent

    Get your home in front of millions of buyers by listing it on Zillow.

    Learn how to do it

    Sell it yourself

    Take full control of how buyers see your home on Zillow by listing For Sale by Owner (FSBO).

    List your home

    What's special

    Traditional stylePowder roomDual toned engineered hardwoodLaundry roomSpacious homeHanging rackBreakfast area
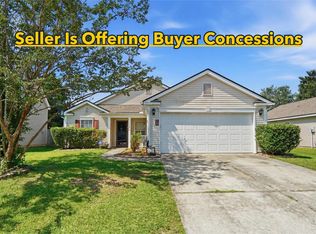
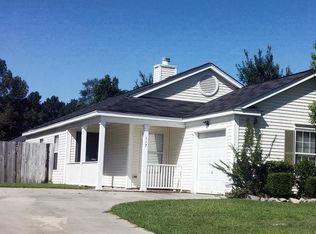
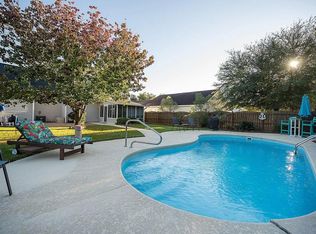
    Welcome to this charming, smoke free, pet free detached home located in the heart of Summerville! It convenient to the interstate, shopping, restaurants, and grocery stores. This spacious home offers a 1,948 square feet of living space and boasts a delightful traditional style. Situated in the sought-after Scotts Mill neighborhood, this 4-bedroom, 2.5-bathroom home is ready to welcome you. As you step inside, you'll enjoy the beautiful dual toned engineered hardwood and luxury vinyl plank flooring throughout. *Selling as is, and seller is paying for home warranty for 1 year. Use the seller's preferred lender and receive up to $2,000 off closing costs. Off to the right, you will be greeted by a formal dining or living area. The powder room is just to the left, providing easy access for guests. Just beyond is the laundry room with cabinets and hanging rack for convenience.Moving further into the home, you'll discover the kitchen that overlooks breakfast area and spacious living room. Enjoy the cozy wood burning fireplace, which is ideal for relaxation and entertaining. The door leading outside to fenced in back yard is just off the breakfast area. The yard is spacious enough to play, cook out, or to have a pool put in. Back inside, beyond the living room, head up the stairs, you will come to a full bathroom and 2 bedrooms. The master is conveniently situated central to the the 2 bedrooms and FROG that can flex as a 4th bedroom. In the FROG, there is built in shelving for added storage. One of the highlights of this fantastic neighborhood is the 2 ponds, offering a tranquil spot to relax or walk your dogs. The house is zoned for DD 2 schools!!

    Zillow last checked:

    Listing updated:

    Listed by:

    Better Homes And Gardens Real Estate Palmetto

    Bought with:

    Coldwell Banker Realty

    Source: CTMLS,MLS#: 24003710MLS Logo

    Facts & features

    Interior

    Bedrooms & bathrooms
    • Bedrooms: 4
    • Bathrooms: 3
    • Full bathrooms: 2
    • 1/2 bathrooms: 1
    Rooms
    • Room types: Family Room, Dining Room, Family, Formal Living, Frog Attached, Laundry, Pantry, Separate Dining
    Heating
    • Electric, Forced Air
    Cooling
    • Central Air
    Appliances
    • Laundry: Electric Dryer Hookup, Washer Hookup, Laundry Room
    Features
    • Walk-In Closet(s), Ceiling Fan(s), Formal Living, Frog Attached, Pantry
    • Flooring: Carpet, Luxury Vinyl, Other, Vinyl
    • Number of fireplaces: 1
    • Fireplace features: Living Room, One
    Interior area
    • Total structure area: 1,948
    • Total interior livable area: 1,948 sqft

    Property

    Parking
    • Total spaces: 2
    • Parking features: Garage, Attached, Garage Door Opener
    • Attached garage spaces: 2
    Features
    • Levels: Two
    • Stories: 2
    • Entry location: Ground Level
    • Patio & porch: Covered
    • Fencing: Wood
    Lot
    • Size: 6,534 Square Feet
    • Features: 0 - .5 Acre
    Details
    • Parcel number: 1300901006000

    Construction

    Type & style
    • Home type: SingleFamily
    • Architectural style: Traditional
    • Property subtype: Single Family Residence
    Materials
    • Vinyl Siding
    • Foundation: Slab
    • Roof: Asphalt
    Condition
    • New construction: No
    • Year built: 2001

    Utilities & green energy

    • Sewer: Public Sewer
    • Water: Public
    • Utilities for property: Dominion Energy, Summerville CPW

    Community & HOA

    Community
    • Subdivision: Scotts Mill
    Location
    • Region: Summerville

    Financial & listing details

    • Price per square foot: $177/sqft
    • Tax assessed value: $295,762
    • Annual tax amount: $2,322
    • Date on market: 2/14/2024
    • Listing terms: Cash,Conventional,FHA,VA Loan

    Price history

    DateEventPrice
    4/16/2024Sold$345,000-1.4%$177/sqft
    Source: CTMLS #24003710 Report a problem
    3/29/2024Contingent$349,950$180/sqft
    Source: CTMLS #24003710 Report a problem
    3/16/2024Price change$349,950-2.5%$180/sqft
    Source: CTMLS #24003710 Report a problem
    3/1/2024Price change$359,000-1.6%$184/sqft
    Source: CTMLS #24003710 Report a problem
    2/14/2024Listed for sale$365,000+78.9%$187/sqft
    Source: CTMLS #24003710 Report a problem
    7/25/2018Sold$204,000-0.5%$105/sqft
    Source: CTMLS #18018050 Report a problem
    6/28/2018Pending sale$205,000$105/sqft
    Source: Carolina One Real Estate #18018050 Report a problem
    6/26/2018Listed for sale$205,000+63.8%$105/sqft
    Source: Carolina One Real Estate #18018050 Report a problem
    3/6/2001Sold$125,130$64/sqft
    Source: Public Record Report a problem

    Public tax history

    YearProperty taxesTax assessment
    2024$2,322 +10.4%$11,830 +45.7%
    2023$2,104 +2.4%$8,120
    2022$2,055 +2.6%$8,120
    2021$2,003 $8,120
    2020-- $8,120
    2019$1,821 $8,120 +34.7%
    2018$1,821 -49.7%$6,030
    2017$3,622 $6,030
    2016$3,622 $6,030
    2015-- $6,030 -96.1%
    2014-- $155,500 +2400%
    2013$1,379 $6,220
    2012-- $6,220
    2011-- $6,220
    2010-- $6,220 +8%
    2009-- $5,760
    2008-- $5,760
    2007-- $5,760
    2005-- $5,760
    Find assessor info on the county website

    Neighborhood: 29485

    Nearby schools

    GreatSchools rating
    Schools provided by the listing agent
    • Elementary: Alston Bailey
    • Middle: Dubose
    • High: Summerville

    Source: CTMLS. This data may not be complete. We recommend contacting the local school district to confirm school assignments for this home.

    Get a cash offer in 3 minutes
    Find out how much your home could sell for in as little as 3 minutes with a no-obligation cash offer.
    Estimated market value
    $349,900
    Get a cash offer in 3 minutes
    Find out how much your home could sell for in as little as 3 minutes with a no-obligation cash offer.
    Estimated market value
    $349,900