Skip main navigation
Closed
  • $219,000

    113 Blue Side Way, Greencastle, IN 46135

    2beds
    1,280sqft
    Single Family Residence
    Built in 2025
    9,583.2 Square Feet Lot
    $225,700 Zestimate®
    $--/sqft
    $2,075 Estimated rent

    Home value

    $225,700

    Estimated sales range

    Not available

    $2,075/mo

    Zestimate® history
    Loading
    Loading...

    Owner options

    List your home for rent

    $2,075/mo

    Rent Zestimate®

    Find your next renter with Zillow Rental Manager. Plus, with online applications, you can quickly screen prospective tenants – for free.

    Learn more

    $2,075/mo

    Rent Zestimate®

    Refinance and save

    $1,612/mo

    Est. payment

    Refinancing to a lower rate could help reduce your monthly payments and save thousands over the life of the loan.

    See today's rates

    $1,612/mo

    Est. payment

    Explore your selling options

    Work with a Zillow partner agent

    Leverage their expertise and Zillow's premium Showcase listings to get your home seen by more buyers.

    Get started

    List with your own agent

    Get your home in front of millions of buyers by listing it on Zillow.

    Learn how to do it

    Sell it yourself

    Take full control of how buyers see your home on Zillow by listing For Sale by Owner (FSBO).

    List your home

    What's special

    Wooded lotCovered porchNice lot on cul-de-sacSeparate dining areaNew kitchen appliancesKitchen cabinetryCenter island
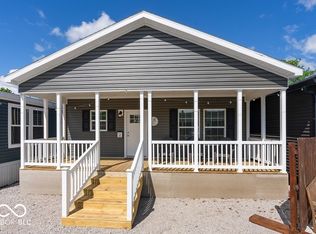
    Move into your beautiful new 2 bedroom 2 bath all electric ranch home built by Clear Creek Homes on a nice lot on cul-de-sac in Stardust Hills with a wooded lot. 1280SF with 9 foot ceilings and a 8x26 covered porch. Home will be delivered and completed within next few weeks so you won't have to wait! Immediate possession. The kitchen cabinetry and center island is beautiful along with separate dining area. All new kitchen appliances. Home has 5/12 pitch roof, 2x6 exterior walls, 2x4 interior walls, 2x10 floor joists, 30 arch shingles and comes with a 1 year blanket warranty from builder, 5 year plumbing and electrical warranty and 10 year structural. Electric Heat Pump. High fiber internet available. City water and sewer. Convenient to I-70 for good commute and close to restaurants. Enjoy access to 5 Maintained Fishing Ponds, and Community Clubhouse, Inground Pool, Basketball Courts and over 52 Acres of Common Area. This home will qualify for FHA, VA OR USDA.

    Zillow last checked:

    Listing updated:

    Listed by:

    Beth Neeley,

    Down Home Real Estate & Auction LLC

    Bought with:

    Beth Neeley

    Down Home Real Estate & Auction LLC

    Source: IRMLS,MLS#: 202513678MLS Logo

    Facts & features

    Interior

    Bedrooms & bathrooms
    • Bedrooms: 2
    • Bathrooms: 2
    • Full bathrooms: 2
    • Main level bedrooms: 1
    Bedroom 1
    • Level: Main
    Bedroom 2
    • Level: Basement
    Dining room
    • Level: Main
    • Area: 144
    • Dimensions: 12 x 12
    Kitchen
    • Level: Main
    • Area: 169
    • Dimensions: 13 x 13
    Living room
    • Level: Main
    • Area: 216
    • Dimensions: 18 x 12
    Heating
    • Electric, Heat Pump
    Cooling
    • Heat Pump
    Appliances
    • Included: Dishwasher, Refrigerator, Electric Oven, Electric Range
    Features
    • Basement: Crawl Space,Block
    • Has fireplace: No
    • Fireplace features: None
    Interior area
    • Total structure area: 1,280
    • Total interior livable area: 1,280 sqft
    • Finished area above ground: 1,280
    • Finished area below ground: 0

    Property

    Features
    • Levels: One
    • Stories: 1
    • Waterfront features: Assoc
    Lot
    • Size: 9,583 sqft
    • Dimensions: 64X145
    • Features: Cul-De-Sac
    Details
    • Parcel number: 671235401019.000003

    Construction

    Type & style
    • Home type: SingleFamily
    • Architectural style: Ranch
    • Property subtype: Single Family Residence
    Materials
    • Vinyl Siding
    Condition
    • New construction: Yes
    • Year built: 2025
    Details
    • Builder name: CLEAR CREEK HOMES

    Utilities & green energy

    • Sewer: City
    • Water: City

    Community & neighborhood

    Location
    • Region: Greencastle
    • Subdivision: Star Dust Hills

    HOA & financial

    HOA
    • Has HOA: Yes
    • HOA fee: $280 annually

    Other

    Other facts
    • Listing terms: Conventional,FHA,USDA Loan

    Price history

    DateEventPrice
    7/24/2025Sold$219,000-0.4%
    Source: IRMLS #202513678 Report a problem
    6/27/2025Pending sale$219,900
    Source: IRMLS #202513678 Report a problem
    4/21/2025Listed for sale$219,900
    Source: IRMLS #202513678 Report a problem

    Public tax history

    Tax history is unavailable.

    Neighborhood: 46135

    Nearby schools

    GreatSchools rating
    Schools provided by the listing agent
    • Elementary: Cloverdale
    • Middle: Cloverdale
    • High: Cloverdale
    • District: Cloverdale Community Schools

    Source: IRMLS. This data may not be complete. We recommend contacting the local school district to confirm school assignments for this home.

    Get pre-qualified for a loan
    At Zillow Home Loans, we can pre-qualify you in as little as 5 minutes with no impact to your credit score.

    An equal housing lender. NMLS #10287.

    Sell for more on Zillow
    Get a Zillow Showcase℠ listing at no additional cost and you could sell for .
    $225,700
    2% more
    +$4,514
    With Zillow Showcase(estimated)
    $230,214