Welcome to this beautifully updated 4-bedroom, 2.5-bathroom home nestled on a spacious corner lot! With 2,984 square feet of living space, this home offers the perfect blend of modern and comfort. From the moment you step onto the charming, cozy front porch, you'll feel right at home. Inside, you'll find no carpet on the main level, just gorgeous updated LVP flooring and tile in the chef's kitchen. The layout includes a formal living room, formal dining room, great room with a cozy fireplace, creating the ideal setting for entertaining or relaxing with loved ones. Upstairs, you'll find all four bedrooms and a versatile loft area. The oversized master suite is truly a retreat, featuring a spacious seating area, double vanity sinks for him and her, a separate tub, walk in closet, and a fully updated tile shower. Step outside to enjoy not one, but two separate backyard porches, perfect for outdoor dining or simply soaking in the sunshine. The backyard also includes a privacy fence and a handy storage shed. This stunning property checks all the boxes. Don't miss your chance to call this one home!
Sold for $325,000
$325,000
113 Blue Spruce Dr, Phenix City, AL 36869
4beds
2,984sqft
Single Family Residence
Built in 2009
0.32 Acres Lot
$317,500 Zestimate®
$109/sqft
$2,412 Estimated rent
Home value
$317,500
$295,000 - $343,000
$2,412/mo
Zestimate® history
Owner options
List your home for rent
$2,412/mo
Rent Zestimate®
Find your next renter with Zillow Rental Manager. Plus, with online applications, you can quickly screen prospective tenants – for free.
$2,412/mo
Rent Zestimate®
Refinance and save
$1,883/mo
Est. payment
Refinancing to a lower rate could help reduce your monthly payments and save thousands over the life of the loan.
$1,883/mo
Est. payment
Explore your selling options
Work with a Zillow partner agent
Leverage their expertise and Zillow's premium Showcase listings to get your home seen by more buyers.
Get startedList with your own agent
Get your home in front of millions of buyers by listing it on Zillow.
Learn how to do itSell it yourself
Take full control of how buyers see your home on Zillow by listing For Sale by Owner (FSBO).
List your homeWhat's special
Formal dining roomOversized master suiteSpacious seating areaCharming cozy front porchSeparate tubDouble vanity sinksCorner lot
Zillow last checked:
Listing updated:
Listed by:
Marshay Rogers 706-570-4590,
Keller Williams Realty River Cities
Bought with:
Marshay Rogers, 389029
Keller Williams Realty River Cities
Source: CBORGA,MLS#: 220388
Facts & features
Interior
Bedrooms & bathrooms
- Bedrooms: 4
- Bathrooms: 3
- Full bathrooms: 2
- 1/2 bathrooms: 1
Rooms
- Room types: Great Room, Loft, Living Room, Dining Room
Primary bathroom
- Features: Double Vanity
Dining room
- Features: Separate
Kitchen
- Features: Breakfast Area, View Family Room
Heating
- Electric
Cooling
- Central Electric
Appliances
- Included: Dishwasher, Disposal, Electric Range, Microwave
- Laundry: In Hall, Upper Level
Features
- Walk-In Closet(s), Double Vanity
- Flooring: Carpet
- Has fireplace: Yes
- Fireplace features: Family Room
Interior area
- Total structure area: 2,984
- Total interior livable area: 2,984 sqft
Property
Parking
- Total spaces: 2
- Parking features: 2-Garage
- Garage spaces: 2
Features
- Levels: Two
- Patio & porch: Patio
- Fencing: Fenced
Lot
- Size: 0.32 Acres
- Features: Corner Lot
Details
- Parcel number: SEE LEGAL
Construction
Type & style
- Home type: SingleFamily
- Property subtype: Single Family Residence
Materials
- Cement Siding, Stone
- Foundation: Slab/No
Condition
- New construction: No
- Year built: 2009
Utilities & green energy
- Sewer: Public Sewer
- Water: Public
Community & HOA
Community
- Security: Smoke Detector(s), None
- Subdivision: Misty Forest
Location
- Region: Phenix City
Financial & listing details
- Price per square foot: $109/sqft
- Tax assessed value: $319,500
- Annual tax amount: $1,761
- Date on market: 4/8/2025
Price history
| Date | Event | Price |
|---|---|---|
| 5/23/2025 | Sold | $325,000$109/sqft |
Source:  CBORGA #220388 Report a problem CBORGA #220388 Report a problem | ||
| 4/21/2025 | Pending sale | $325,000$109/sqft |
Source:  East Alabama BOR #E100611 Report a problem East Alabama BOR #E100611 Report a problem | ||
| 4/8/2025 | Listed for sale | $325,000+51.9%$109/sqft |
Source: CBORGA #220388 Report a problem | ||
| 7/22/2019 | Sold | $214,000-0.4%$72/sqft |
Source: East Alabama BOR #E71252 Report a problem | ||
| 6/5/2019 | Listed for sale | $214,900+3.6%$72/sqft |
Source: Keller Williams Realty River Cities #71252 Report a problem | ||
| 7/8/2009 | Sold | $207,350$69/sqft |
Source: Agent Provided Report a problem | ||
Public tax history
| Year | Property taxes | Tax assessment |
|---|---|---|
| 2025 | $1,761 +7.3% | $31,100 +6.9% |
| 2024 | $1,642 +5.2% | $29,080 +5% |
| 2023 | $1,560 +13.3% | $27,700 +12.6% |
| 2022 | $1,377 +16.9% | $24,600 +15.9% |
| 2021 | $1,178 +3% | $21,220 +2.8% |
| 2019 | $1,144 +6.7% | $20,640 +6.3% |
| 2017 | $1,072 -4.8% | $19,420 -4.5% |
| 2016 | $1,126 | $20,340 +7.1% |
| 2015 | $1,126 +7.6% | $19,000 |
| 2014 | $1,047 -7.7% | $19,000 |
| 2011 | $1,134 | -- |
| 2010 | $1,134 | -- |
Find assessor info on the county website
Neighborhood: 36869
Nearby homes
- $310,600-- bd2 ba2.1k sqft111 Blue Spruce Dr, Phenix City, AL 36869Off Market
- $371,8005 bd4 ba4.2k sqft12 White Fir Dr, Phenix City, AL 36869Off Market

- $293,2004 bd3 ba2.4k sqft112 Blue Spruce Dr, Phenix City, AL 36869Off Market
- $260,9004 bd2 ba1.7k sqft13 Balsa Dr, Phenix City, AL 36869Off Market
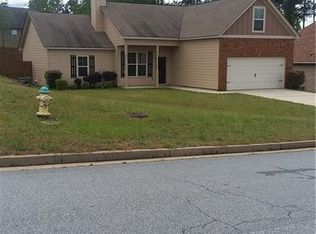
- $360,8005 bd4 ba4.7k sqft15 Balsa Dr, Phenix City, AL 36869Off Market
- $374,9005 bd3 ba4k sqft114 Blue Spruce Dr, Phenix City, AL 36869Off Market
- $316,800-- bd2 ba2.1k sqft10 White Fir Dr, Phenix City, AL 36869Off Market
- $264,400-- bd2 ba1.3k sqft112 Birch Dr, Phenix City, AL 36869Off Market
Nearby schools
GreatSchools rating
- 8/10Ridgecrest Elementary SchoolGrades: K-5Distance: 3.3 mi
- 5/10South Girard SchoolGrades: 8Distance: 4 mi
- 8/10Central High SchoolGrades: 9-12Distance: 6.5 mi


Get pre-qualified for a loan
At Zillow Home Loans, we can pre-qualify you in as little as 5 minutes with no impact to your credit score.An equal housing lender. NMLS #10287.
- Alabama
- Russell County
- Phenix City
- 36869
- 113 Blue Spruce Dr
Nearby cities
Nearby neighborhoods
Nearby zip codes
Other Phenix City Topics
