Nestled in sought-after Hanover, New Hampshire, this five-bedroom house is a haven of tranquility in a private, quiet neighborhood. With a two-car attached garage and a layout that offers the possibility of single-level living, convenience is at the forefront. The primary bedroom offers an ensuite bathroom complete with shower and soaking tub. A sunny living room welcomes you with its warmth, while a formal dining room features a double-sided wood fireplace that shares its cozy glow with the open kitchen, equipped with brand-new stainless-steel appliances, which flows seamlessly into a light-filled dining area, offering serene views of the tranquil brick patio. Additionally, the main floor boasts a den, laundry room, mudroom, and a convenient half bath. Upstairs, a loft area and four bedrooms await, sharing a thoughtfully appointed bathroom with a double sink, private toilet, bathtub, and stall shower, perfect for those bustling mornings when everyone needs to get ready simultaneously. The basement level features a spacious open living area with a wood-burning fireplace and abundant built-ins. Step onto the screened-in walkout porch and immerse yourself in the peaceful garden views. With a bonus room, a full bathroom and added storage space throughout, your belongings will always have a home. To top it all off, you're just four miles from the Lebanon Green, eight miles from the Hanover Green, and a mere 7.8 miles from Dartmouth-Hitchcock Medical Center.
Closed
Listed by: Four Seasons Sotheby's Int'l Realty • Karen DeMas
Bought with: Four Seasons Sotheby's Int'l Realty
$1,000,000
113 Blueberry Hill Drive, Hanover, NH 03755
5beds
5,312sqft
Single Family Residence
Built in 1974
2 Acres Lot
$1,540,200 Zestimate®
$188/sqft
$7,821 Estimated rent
Home value
$1,540,200
$1.34M - $1.77M
$7,821/mo
Zestimate® history
Owner options
List your home for rent
$7,821/mo
Rent Zestimate®
Find your next renter with Zillow Rental Manager. Plus, with online applications, you can quickly screen prospective tenants – for free.
$7,821/mo
Rent Zestimate®
Refinance and save
$5,561/mo
Est. payment
Refinancing to a lower rate could help reduce your monthly payments and save thousands over the life of the loan.
$5,561/mo
Est. payment
Explore your selling options
Work with a Zillow partner agent
Leverage their expertise and Zillow's premium Showcase listings to get your home seen by more buyers.
Get startedList with your own agent
Get your home in front of millions of buyers by listing it on Zillow.
Learn how to do itSell it yourself
Take full control of how buyers see your home on Zillow by listing For Sale by Owner (FSBO).
List your homeWhat's special
Serene viewsWood - burning fireplacePeaceful garden viewsPrivate toiletLoft areaFormal dining roomQuiet neighborhood
Zillow last checked:
Listing updated:
Listed by:
Karen DeMas,
Four Seasons Sotheby's Int'l Realty 603-643-6070
Bought with:
Gaige Pequeno
Four Seasons Sotheby's Int'l Realty
Source: PrimeMLS,MLS#: 4984879
Facts & features
Interior
Bedrooms & bathrooms
- Bedrooms: 5
- Bathrooms: 4
- Full bathrooms: 3
- 1/2 bathrooms: 1
Heating
- Propane, Baseboard
Cooling
- None
Appliances
- Included: Dishwasher, Dryer, Microwave, Electric Range, Refrigerator, Trash Compactor, Washer, Water Heater off Boiler
Features
- Dining Area, Primary BR w/ BA, Natural Light, Vaulted Ceiling(s)
- Flooring: Brick, Carpet, Hardwood, Tile
- Basement: Finished,Walk-Out Access
- Number of fireplaces: 2
- Fireplace features: 2 Fireplaces
Interior area
- Total structure area: 5,536
- Total interior livable area: 5,312 sqft
- Finished area above ground: 3,946
- Finished area below ground: 1,366
Property
Parking
- Total spaces: 2
- Parking features: Paved, Attached
- Garage spaces: 2
Features
- Levels: 3
- Stories: 3
- Patio & porch: Patio, Covered Porch
- Frontage length: Road frontage: 275
Lot
- Size: 2 Acres
- Features: Sloped
Details
- Parcel number: HNOVM003B031L001
- Zoning description: RR
Construction
Type & style
- Home type: SingleFamily
- Architectural style: Contemporary
- Property subtype: Single Family Residence
Materials
- Wood Frame, Clapboard Exterior
- Foundation: Concrete
- Roof: Standing Seam
Condition
- New construction: No
- Year built: 1974
Utilities & green energy
- Electric: Circuit Breakers, On-Site
- Sewer: Concrete, Leach Field, On-Site Septic Exists, Private Sewer, Septic Design Available, Septic Tank
- Utilities for property: Cable at Site, Propane
Community & HOA
Community
- Security: Smoke Detector(s)
Location
- Region: Hanover
Financial & listing details
- Price per square foot: $188/sqft
- Tax assessed value: $1,166,800
- Annual tax amount: $21,446
- Date on market: 2/13/2024
- Electric utility on property: Yes
- Road surface type: Paved
Price history
| Date | Event | Price |
|---|---|---|
| 6/4/2024 | Sold | $1,000,000-3.8%$188/sqft |
Source:  PrimeMLS #4984879 Report a problem PrimeMLS #4984879 Report a problem | ||
| 2/13/2024 | Listed for sale | $1,039,500+6.6%$196/sqft |
Source: PrimeMLS #4984879 Report a problem | ||
| 11/30/2023 | Listing removed | -- |
Source: PrimeMLS #4969902 Report a problem | ||
| 9/24/2023 | Price change | $975,000-22%$184/sqft |
Source: PrimeMLS #4969902 Report a problem | ||
| 9/13/2023 | Listed for sale | $1,250,000$235/sqft |
Source: PrimeMLS #4969902 Report a problem | ||
Public tax history
| Year | Property taxes | Tax assessment |
|---|---|---|
| 2024 | $22,286 +3.9% | $1,166,800 |
| 2023 | $21,446 +4.1% | $1,166,800 |
| 2022 | $20,594 +55.5% | $1,166,800 |
| 2021 | $13,240 | $1,166,800 +76.5% |
| 2020 | $13,240 +1.4% | $661,000 |
| 2019 | $13,061 +3.7% | $661,000 |
| 2018 | $12,599 -34.8% | $661,000 -26.5% |
| 2017 | $19,321 +1.9% | $899,500 |
| 2016 | $18,970 +2% | $899,500 |
| 2015 | $18,593 +4.6% | $899,500 |
| 2014 | $17,774 +6.2% | $899,500 -2.5% |
| 2012 | $16,738 +1.9% | $922,700 |
| 2011 | $16,433 +33.5% | $922,700 +37.2% |
| 2007 | $12,307 | $672,500 |
Find assessor info on the county website
Neighborhood: 03755
Nearby homes
- $1,120,6003 bd3 ba2.9k sqft111 Blueberry Hill Dr, Hanover, NH 03755Off Market
- $931,0003 bd3 ba2.6k sqft114 Blueberry Hill Dr, Hanover, NH 03755Off Market
- $954,2003 bd2 ba2.4k sqft116 Blueberry Hill Dr, Hanover, NH 03755Off Market
- $601,1003 bd2 ba2.4k sqft112 Blueberry Hill Dr, Hanover, NH 03755Off Market
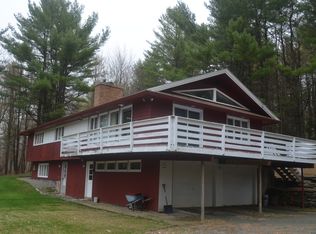
- $1,384,3004 bd2 ba2.9k sqft5 Lakeview Dr, Hanover, NH 03755Off Market
- $833,8005 bd2 ba1.8k sqft3 Lakeview Dr, Hanover, NH 03755Off Market
- $1,365,9003 bd3 ba4.1k sqft109 Blueberry Hill Dr, Hanover, NH 03755Off Market
- $1,392,3004 bd2 ba2.8k sqft3 Thornberry Rd, Hanover, NH 03755Off Market
Nearby schools
GreatSchools rating
- 9/10Bernice A. Ray SchoolGrades: K-5Distance: 5.3 mi
- 9/10Frances C. Richmond SchoolGrades: 6-8Distance: 5.5 mi
- 9/10Hanover High SchoolGrades: 9-12Distance: 5.2 mi
Schools provided by the listing agent
- Elementary: Bernice A. Ray School
- Middle: Frances C. Richmond Middle Sch
- High: Hanover High School
- District: Dresden
Source: PrimeMLS. This data may not be complete. We recommend contacting the local school district to confirm school assignments for this home.


Get pre-qualified for a loan
At Zillow Home Loans, we can pre-qualify you in as little as 5 minutes with no impact to your credit score.An equal housing lender. NMLS #10287.
- New Hampshire
- Grafton County
- Hanover
- 03755
- 113 Blueberry Hill Drive
Nearby cities
Nearby zip codes
Other Hanover Topics
