Welcome to 113 Bobcat Drive! This charming 3 bedroom 2 bath property located in the popular Comanche Creek subdivision offers all the comforts and conveniences you need at a great price, with a backyard made for entertaining! The open floorplan features a living room with high ceilings and lots of natural lighting. The eat in kitchen provides ample counter and cabinet space with a breakfast bar, dishwasher, disposal, electric range and built in microwave. The master suite has a tray ceiling, walk in closet, and ensuite bathroom with tub shower combo. Both guest bedrooms are spacious and the full guest bathroom is nearby with a good sized vanity and linen cabinet. Step out back to find an oversized covered back patio, separate deck with pergola, and 224 sqft storage building all within a great sized yard with full privacy fencing. This home is located in the Connally ISD school district, is only a few minutes from Texas State Technical College and 12 minutes to downtown Waco. Other features include a 2-car garage with new door and opener in 2024, new dishwasher in 2025 and new HVAC system in 2020 LOCATION QUALIFIES FOR 0% DOWN USDA FINANCING! Reach out to the listing agent for more info or schedule your private tour and see if this great property feels like home!
Sold
Price Unknown
113 Bobcat Dr, Waco, TX 76705
3beds
1,206sqft
Single Family Residence
Built in 2002
9,130 Square Feet Lot
$224,200 Zestimate®
$--/sqft
$1,675 Estimated rent
Home value
$224,200
$209,000 - $240,000
$1,675/mo
Zestimate® history
Owner options
List your home for rent
$1,675/mo
Rent Zestimate®
Find your next renter with Zillow Rental Manager. Plus, with online applications, you can quickly screen prospective tenants – for free.
$1,675/mo
Rent Zestimate®
Refinance and save
Refinancing to a lower rate could help reduce your monthly payments and save thousands over the life of the loan.
Explore your selling options
Work with a Zillow partner agent
Leverage their expertise and Zillow's premium Showcase listings to get your home seen by more buyers.
Get startedList with your own agent
Get your home in front of millions of buyers by listing it on Zillow.
Learn how to do itSell it yourself
Take full control of how buyers see your home on Zillow by listing For Sale by Owner (FSBO).
List your homeWhat's special
Open floorplanBuilt in microwaveLots of natural lightingOversized covered back patioSeparate deck with pergolaWalk in closetElectric range
Zillow last checked:
Listing updated:
Listed by:
Trisha Menchu 708699,
Coldwell Banker Apex, REALTORS 254-776-0000
Bought with:
Alicia Trotter
Texas Luxury and Land
Source: NTREIS,MLS#: 21224888
Facts & features
Interior
Bedrooms & bathrooms
- Bedrooms: 3
- Bathrooms: 2
- Full bathrooms: 2
Primary bedroom
- Features: Ceiling Fan(s), En Suite Bathroom, Walk-In Closet(s)
- Level: First
- Dimensions: 12 x 14
Bedroom
- Features: Ceiling Fan(s)
- Level: First
- Dimensions: 10 x 14
Bedroom
- Features: Ceiling Fan(s)
- Level: First
- Dimensions: 11 x 12
Primary bathroom
- Features: Built-in Features, En Suite Bathroom
- Level: First
- Dimensions: 5 x 9
Dining room
- Level: First
- Dimensions: 7 x 12
Other
- Features: Built-in Features
- Level: First
- Dimensions: 5 x 9
Kitchen
- Features: Breakfast Bar, Built-in Features, Eat-in Kitchen, Pantry
- Level: First
- Dimensions: 11 x 11
Laundry
- Features: Built-in Features
- Level: First
- Dimensions: 9 x 3
Living room
- Features: Ceiling Fan(s)
- Level: First
- Dimensions: 12 x 18
Heating
- Central, Electric
Cooling
- Central Air, Ceiling Fan(s), Electric
Appliances
- Included: Dishwasher, Electric Range, Electric Water Heater, Disposal, Microwave
- Laundry: Washer Hookup, Dryer Hookup, ElectricDryer Hookup, Laundry in Utility Room, In Kitchen
Features
- Built-in Features, Decorative/Designer Lighting Fixtures, Eat-in Kitchen, High Speed Internet, Open Floorplan, Pantry, Walk-In Closet(s)
- Flooring: Carpet, Laminate, Linoleum, Tile
- Windows: Window Coverings
- Has basement: No
- Has fireplace: No
- Fireplace features: None
Interior area
- Total interior livable area: 1,206 sqft
Property
Parking
- Total spaces: 2
- Parking features: Covered, Driveway, Garage Faces Front, Garage, Garage Door Opener
- Attached garage spaces: 2
- Has uncovered spaces: Yes
Features
- Levels: One
- Stories: 1
- Patio & porch: Covered, Deck
- Exterior features: Deck, Lighting, Private Yard, Storage
- Pool features: None
- Fencing: Back Yard,Fenced,Full,Privacy,Wood
Lot
- Size: 9,130 Square Feet
- Features: Cleared, Interior Lot, Level, Subdivision, Few Trees
- Residential vegetation: Grassed
Details
- Parcel number: 200235010004070
- Other equipment: None
Construction
Type & style
- Home type: SingleFamily
- Architectural style: Traditional,Detached
- Property subtype: Single Family Residence
Materials
- Brick
- Foundation: Slab
- Roof: Composition
Condition
- Year built: 2002
Utilities & green energy
- Sewer: Public Sewer
- Water: Public
- Utilities for property: Cable Available, Electricity Connected, Sewer Available, Water Available
Community & HOA
Community
- Features: Curbs
- Subdivision: Comanche Creek Ph 2
HOA
- Has HOA: No
Location
- Region: Waco
Financial & listing details
- Tax assessed value: $216,010
- Annual tax amount: $4,146
- Date on market: 4/1/2026
- Cumulative days on market: 7 days
- Listing terms: Cash,Conventional,FHA,Texas Vet,USDA Loan,VA Loan
- Electric utility on property: Yes
- Road surface type: Asphalt
Price history
| Date | Event | Price |
|---|---|---|
| 5/4/2026 | Sold | -- |
Source: NTREIS #21224888 Report a problem | ||
| 4/16/2026 | Pending sale | $225,000$187/sqft |
Source: NTREIS #21224888 Report a problem | ||
| 4/9/2026 | Contingent | $225,000$187/sqft |
Source: NTREIS #21224888 Report a problem | ||
| 4/1/2026 | Listed for sale | $225,000+50%$187/sqft |
Source: NTREIS #21224888 Report a problem | ||
| 10/31/2019 | Sold | -- |
Source: Agent Provided Report a problem | ||
| 8/20/2019 | Pending sale | $150,000$124/sqft |
Source: Duck Brothers Real Estate #191029 Report a problem | ||
| 8/7/2019 | Listed for sale | $150,000+30.5%$124/sqft |
Source: Duck Brothers Real Estate #191029 Report a problem | ||
| 7/19/2015 | Listing removed | $114,900$95/sqft |
Source: Coldwell Banker Jim Stewart, Realtors #158412 Report a problem | ||
| 6/20/2015 | Listed for sale | $114,900$95/sqft |
Source: Coldwell Banker Jim Stewart, Realtors #158412 Report a problem | ||
| 5/7/2015 | Pending sale | $114,900$95/sqft |
Source: Coldwell Banker Jim Stewart, Realtors #158412 Report a problem | ||
| 4/25/2015 | Listed for sale | $114,900$95/sqft |
Source: Coldwell Banker Jim Stewart, Realtors #158412 Report a problem | ||
| 4/25/2015 | Pending sale | $114,900$95/sqft |
Source: Coldwell Banker Jim Stewart, Realtors #158412 Report a problem | ||
| 4/25/2015 | Pending sale | $114,900$95/sqft |
Source: Coldwell Banker Jim Stewart, Realtors #158412 Report a problem | ||
| 4/25/2015 | Pending sale | $114,900$95/sqft |
Source: Coldwell Banker Jim Stewart, Realtors #158412 Report a problem | ||
| 4/24/2015 | Listed for sale | $114,900$95/sqft |
Source: Coldwell Banker Jim Stewart, Realtors #158412 Report a problem | ||
| 4/24/2015 | Pending sale | $114,900$95/sqft |
Source: Coldwell Banker Jim Stewart, Realtors #158412 Report a problem | ||
| 4/10/2015 | Pending sale | $114,900$95/sqft |
Source: Coldwell Banker Jim Stewart, Realtors #158412 Report a problem | ||
| 2/13/2015 | Price change | $114,900-2.5%$95/sqft |
Source: Coldwell Banker Jim Stewart, Realtors #158412 Report a problem | ||
| 1/1/2015 | Price change | $117,900-1.3%$98/sqft |
Source: Coldwell Banker Jim Stewart, Realtors #158412 Report a problem | ||
| 11/22/2014 | Listed for sale | $119,500$99/sqft |
Source: Coldwell Banker Jim Stewart, Realtors #158412 Report a problem | ||
Public tax history
| Year | Property taxes | Tax assessment |
|---|---|---|
| 2025 | $2,656 -7.6% | $216,010 +3.1% |
| 2024 | $2,875 +31.8% | $209,513 +10% |
| 2023 | $2,181 -17.9% | $190,466 +10% |
| 2022 | $2,656 -8% | $173,151 +10% |
| 2021 | $2,888 | $157,410 +6.5% |
| 2020 | -- | $147,780 +5.7% |
| 2019 | $2,627 | $139,870 +4.9% |
| 2018 | $2,627 +15% | $133,320 +14.2% |
| 2017 | $2,285 +16.9% | $116,750 |
| 2016 | $1,955 | $116,750 -4.5% |
| 2015 | $1,955 | $122,300 +1.1% |
| 2014 | $1,955 | $120,950 +20.3% |
| 2012 | -- | $100,510 -7.7% |
| 2011 | -- | $108,935 -0.8% |
| 2010 | -- | $109,810 +5.4% |
| 2009 | -- | $104,211 -4.8% |
| 2008 | -- | $109,427 +8.7% |
| 2007 | -- | $100,713 +4.3% |
| 2006 | -- | $96,603 +2% |
| 2005 | -- | $94,687 +1.3% |
| 2003 | -- | $93,439 |
Find assessor info on the county website
Neighborhood: 76705
Nearby homes
- $231,2003 bd2 ba1.3k sqft111 Bobcat Dr, Waco, TX 76705Off Market
- $225,6003 bd2 ba1.3k sqft115 Bobcat Dr, Waco, TX 76705Off Market

- $44,960-- bd-- ba-- sqftBobcat Dr, Waco, TX 76705Off Market
- $221,6003 bd2 ba1.2k sqft120 Wolf Ln, Waco, TX 76705Off Market
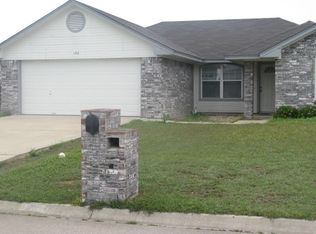
- $226,2003 bd2 ba1.3k sqft118 Wolf Ln, Waco, TX 76705Off Market
- $212,5003 bd2 ba1.1k sqft122 Wolf Ln, Waco, TX 76705Off Market
- $231,9003 bd2 ba1.3k sqft109 Bobcat Dr, Waco, TX 76705Off Market
- $207,0003 bd2 ba1.2k sqft112 Bobcat Dr, Waco, TX 76705Off Market
Nearby schools
GreatSchools rating
- 1/10Connally Elementary SchoolGrades: 4-5Distance: 0.8 mi
- 3/10Connally Junior High SchoolGrades: 6-8Distance: 1.3 mi
- 3/10Connally High SchoolGrades: 9-12Distance: 0.9 mi
Schools provided by the listing agent
- Elementary: Connally
- High: Connally
- District: Connally ISD
Source: NTREIS. This data may not be complete. We recommend contacting the local school district to confirm school assignments for this home.
- Texas
- McLennan County
- Lacy-Lakeview
- 76705
- 113 Bobcat Dr
