Skip main navigation
Sold for $202,000
  • $202,000

    113 Bobwhite Dr, Aiken, SC 29801

    3beds
    1,373sqft
    Townhouse
    Built in 2011
    4,356 Square Feet Lot
    $216,600 Zestimate®
    $147/sqft
    $1,672 Estimated rent

    Home value

    $216,600

    $206,000 - $227,000

    $1,672/mo

    Zestimate® history
    Loading
    Loading...

    Owner options

    List your home for rent

    $1,672/mo

    Rent Zestimate®

    Find your next renter with Zillow Rental Manager. Plus, with online applications, you can quickly screen prospective tenants – for free.

    Learn more

    $1,672/mo

    Rent Zestimate®

    Refinance and save

    $1,225/mo

    Est. payment

    Refinancing to a lower rate could help reduce your monthly payments and save thousands over the life of the loan.

    See today's rates

    $1,225/mo

    Est. payment

    Explore your selling options

    Work with a Zillow partner agent

    Leverage their expertise and Zillow's premium Showcase listings to get your home seen by more buyers.

    Get started

    List with your own agent

    Get your home in front of millions of buyers by listing it on Zillow.

    Learn how to do it

    Sell it yourself

    Take full control of how buyers see your home on Zillow by listing For Sale by Owner (FSBO).

    List your home

    What's special

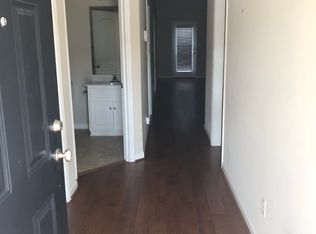
    Charming 3 bedroom, 2 bathroom townhome situated in a highly sought after neighborhood, offering the perfect blend of convenience and style! As you enter, you'll be greeted by a bright and inviting entryway. The first bedroom is strategically located off entry with a nearby full bathroom featuring a stand-up shower. Kitchen boasts granite countertops, stainless steel appliances, and an eat-in area for casual dining. The laundry room features convenient cabinet storage and a pull-down attic entry, providing ample space for all your storage needs. A versatile room with gorgeous French doors awaits, offering the perfect opportunity for a third bedroom, home office, or flex space tailored to your lifestyle. The spacious living area, adorned with a vaulted ceiling, creates an open and airy atmosphere, perfect for entertaining friends and family. The primary suite is a sanctuary of comfort and style, featuring abundant natural light, an en suite bathroom with a double sink vanity, a shower-tub combo, and a large walk-in closet. Relax and unwind in your private oasis after a long day. Step outside to your fenced back patio space, complete with a storage closet, providing a serene outdoor retreat for enjoying morning coffee or evening gatherings. The convenience of a one-car garage adds to the property's appeal, offering secure parking and additional storage options. This townhome is not just a residence; it's a lifestyle. Enjoy the ease of living in a well-sought neighborhood, just minutes from the vibrant heart of downtown Aiken!

    Zillow last checked:

    Listing updated:

    Listed by:

    The Cline Team 803-429-6701,

    Meybohm Real Estate - Aiken,

    Joshua Lee Cline 803-429-6701,

    Meybohm Real Estate - Aiken

    Bought with:

    Brittany Hurt Duncan, 105105

    Hurt Realty, LLC

    Source: Aiken MLS,MLS#: 210180MLS Logo

    Facts & features

    Interior

    Bedrooms & bathrooms
    • Bedrooms: 3
    • Bathrooms: 2
    • Full bathrooms: 2
    Primary bedroom
    • Area: 196
    • Dimensions: 14 x 14
    Bedroom 2
    • Area: 144
    • Dimensions: 12 x 12
    Dining room
    • Area: 126
    • Dimensions: 14 x 9
    Family room
    • Area: 238
    • Dimensions: 14 x 17
    Kitchen
    • Area: 128
    • Dimensions: 16 x 8
    Laundry
    • Area: 42
    • Dimensions: 7 x 6
    Sunroom
    • Area: 156
    • Dimensions: 13 x 12
    Heating
    • Heat Pump
    Cooling
    • Central Air, Electric
    Appliances
    • Included: Range, Dishwasher, Electric Water Heater
    Features
    • Walk-In Closet(s), Ceiling Fan(s), Pantry, Eat-in Kitchen
    • Flooring: Carpet, Hardwood, Vinyl
    • Basement: None
    • Has fireplace: No
    Interior area
    • Total structure area: 1,373
    • Total interior livable area: 1,373 sqft
    • Finished area above ground: 1,373
    • Finished area below ground: 0

    Property

    Parking
    • Total spaces: 1
    • Parking features: Attached, Driveway, Paved
    • Attached garage spaces: 1
    • Has uncovered spaces: Yes
    Features
    • Levels: One
    • Patio & porch: Patio
    • Has private pool: Yes
    • Pool features: See Remarks
    Lot
    • Size: 4,356 sqft
    • Features: Landscaped, Level, Sprinklers In Front, Sprinklers In Rear
    Details
    • Additional structures: None
    • Parcel number: 0870014001
    • Special conditions: Standard
    • Horse amenities: None

    Construction

    Type & style
    • Home type: Townhouse
    • Architectural style: Villa
    • Property subtype: Townhouse
    Materials
    • Drywall, Stone
    • Foundation: Slab
    • Roof: Composition,Shingle
    Condition
    • New construction: No
    • Year built: 2011

    Utilities & green energy

    • Sewer: Public Sewer
    • Water: Public

    Community & neighborhood

    Community
    • Community features: See Remarks
    Location
    • Region: Aiken
    • Subdivision: Trolley Run Wheaton Townhouses

    HOA & financial

    HOA
    • Has HOA: Yes
    • HOA fee: $70 monthly

    Other

    Other facts
    • Listing terms: Contract
    • Road surface type: Paved

    Price history

    DateEventPrice
    4/30/2024Sold$202,000-7.3%$147/sqft
    Source: Aiken MLS #210180 Report a problem
    4/2/2024Pending sale$218,000$159/sqft
    Source: REALTORS® of Greater Augusta #525107 Report a problem
    4/2/2024Contingent$218,000$159/sqft
    Source: Aiken MLS #210180 Report a problem
    3/7/2024Price change$218,000-0.5%$159/sqft
    Source: REALTORS® of Greater Augusta #525107 Report a problem
    2/6/2024Listed for sale$219,000$160/sqft
    Source: Aiken MLS #210180 Report a problem

    Public tax history

    YearProperty taxesTax assessment
    2025$903 +41.4%$8,170 +45.1%
    2024$639 -68.9%$5,630 -33.4%
    2023$2,057 +1.1%$8,450 +0.1%
    2022$2,034 -0.1%$8,440
    2021$2,035 -0.2%$8,440 +0.8%
    2020$2,040 $8,370 +12.7%
    2019-- $7,430 +50.1%
    2018$349 $4,950
    2017$349 +4.3%--
    2016$335 --
    2015$335 +0.1%--
    2014$334 --
    2013$334 --

    Find assessor info on the county website

    Neighborhood: 29801

    Nearby schools

    GreatSchools rating
    Schools provided by the listing agent
    • Elementary: Byrd
    • Middle: Leavelle Mccampbell
    • High: Midland Valley

    Source: Aiken MLS. This data may not be complete. We recommend contacting the local school district to confirm school assignments for this home.

    Get pre-qualified for a loan
    At Zillow Home Loans, we can pre-qualify you in as little as 5 minutes with no impact to your credit score.

    An equal housing lender. NMLS #10287.

    Sell for more on Zillow
    Get a Zillow Showcase℠ listing at no additional cost and you could sell for .
    $216,600
    2% more
    +$4,332
    With Zillow Showcase(estimated)
    $220,932