Lovely hillside custom home close to UNC and downtown Chapel Hill. The home was the personal residence of the builder prior to its current owners, who have enjoyed it for many years. Many recent improvements including new paint inside and out (2025), new roof and gutters, landscape lighting and new pool liner (2024) and more. The home has four or five bedrooms, a spacious living room, separate dining room, a private primary bedroom, family room, library and a sunroom. The large family room with fireplace and adjacent wet bar plus flex room are on the lower level. The main level features a library or study with fireplace, living room with stone fireplace and wet bar, dining room, kitchen and breakfast room, sunroom (currently used as an office), primary suite and laundry room. The second level includes three bedrooms and two baths. Don't miss the wine storage room and workshop off the garage. A dumbwaiter can carry your groceries from the garage up to the kitchen level. An architect and contractor have confirmed that there are several locations that an elevator could be installed, if desired. Enjoy grilling on the patio or relaxing in the pool or the hot tub against the backdrop of the wooded backyard. Bell mounted in dining room does not convey. Sellers need to remain in the home until mid-June. Sellers will provide $8000 carpet allowance at closing. Sellers own adjacent vacant lot MLS #10150128. Buyers have right of first refusal to purchase it at time of the purchase of 113 Bolinwood Drive.
Sold for $1,125,000
$1,125,000
113 Bolinwood Dr, Chapel Hill, NC 27514
5beds
4,594sqft
Single Family Residence, Residential
Built in 1988
0.4 Acres Lot
$1,128,900 Zestimate®
$245/sqft
$4,790 Estimated rent
Home value
$1,128,900
$1.02M - $1.25M
$4,790/mo
Zestimate® history
Owner options
List your home for rent
$4,790/mo
Rent Zestimate®
Find your next renter with Zillow Rental Manager. Plus, with online applications, you can quickly screen prospective tenants – for free.
$4,790/mo
Rent Zestimate®
Refinance and save
$6,988/mo
Est. payment
Refinancing to a lower rate could help reduce your monthly payments and save thousands over the life of the loan.
$6,988/mo
Est. payment
Explore your selling options
Work with a Zillow partner agent
Leverage their expertise and Zillow's premium Showcase listings to get your home seen by more buyers.
Get startedList with your own agent
Get your home in front of millions of buyers by listing it on Zillow.
Learn how to do itSell it yourself
Take full control of how buyers see your home on Zillow by listing For Sale by Owner (FSBO).
List your homeWhat's special
New pool linerHot tubFamily roomKitchen and breakfast roomGrilling on the patioWooded backyardWet bar
Zillow last checked:
Listing updated:
Listed by:
Katherine C Kopp 919-741-9444,
Compass -- Chapel Hill - Durham
Bought with:
Brooke Fowler, 280095
Tarstate Realty LLC
Source: Doorify MLS,MLS#: 10150142
Facts & features
Interior
Bedrooms & bathrooms
- Bedrooms: 5
- Bathrooms: 5
- Full bathrooms: 4
- 1/2 bathrooms: 1
Heating
- Central, Forced Air, Natural Gas
Cooling
- Central Air, Gas, Zoned
Appliances
- Included: Built-In Gas Oven, Dishwasher, Disposal, Down Draft, Dryer, Free-Standing Refrigerator, Gas Cooktop, Microwave, Oven, Range Hood, Refrigerator, Washer, Washer/Dryer, Water Heater
- Laundry: Laundry Room, Main Level
Features
- Bathtub/Shower Combination, Bookcases, Built-in Features, Cathedral Ceiling(s), Ceiling Fan(s), Chandelier, Double Vanity, Dumbwaiter, Entrance Foyer, Granite Counters, High Ceilings, High Speed Internet, Kitchen Island, Low Flow Plumbing Fixtures, Open Floorplan, Master Downstairs, Separate Shower, Storage, Walk-In Closet(s), Walk-In Shower, Wet Bar
- Flooring: Carpet, Ceramic Tile, Hardwood, Marble
- Windows: Double Pane Windows
- Number of fireplaces: 3
- Fireplace features: Family Room, Gas, Library, Living Room
Interior area
- Total structure area: 4,594
- Total interior livable area: 4,594 sqft
- Finished area above ground: 4,594
- Finished area below ground: 0
Property
Parking
- Total spaces: 4
- Parking features: Additional Parking, Concrete, Garage, Garage Faces Side, Off Street, Open, Paved
- Attached garage spaces: 2
- Uncovered spaces: 2
Features
- Levels: Tri-Level
- Stories: 3
- Patio & porch: Front Porch, Patio
- Exterior features: Fenced Yard, Lighting, Private Yard, Rain Gutters
- Pool features: Fenced, In Ground, Liner, Outdoor Pool, Pool Cover
- Spa features: See Remarks
- Fencing: Back Yard, Gate, Split Rail, Wrought Iron
- Has view: Yes
- View description: Neighborhood
Lot
- Size: 0.4 Acres
- Dimensions: 84 x 174 x 103 x 171
- Features: Back Yard, Hardwood Trees, Near Public Transit, Partially Cleared, Sloped
Details
- Parcel number: 9789523354
- Zoning: R-2
- Special conditions: Standard
Construction
Type & style
- Home type: SingleFamily
- Architectural style: Charleston, Transitional
- Property subtype: Single Family Residence, Residential
Materials
- Stone Veneer, Stucco, Wood Siding
- Foundation: Block, Permanent
- Roof: Copper, Shingle
Condition
- New construction: No
- Year built: 1988
Utilities & green energy
- Sewer: Public Sewer
- Water: Public
- Utilities for property: Cable Available, Electricity Connected, Natural Gas Available, Natural Gas Connected, Sewer Connected, Water Connected
Community & HOA
Community
- Subdivision: Winding Ridge
HOA
- Has HOA: Yes
- Services included: None
- HOA fee: $300 annually
Location
- Region: Chapel Hill
Financial & listing details
- Price per square foot: $245/sqft
- Tax assessed value: $1,037,900
- Annual tax amount: $13,349
- Date on market: 3/4/2026
- Road surface type: Asphalt
Price history
| Date | Event | Price |
|---|---|---|
| 6/23/2026 | Sold | $1,125,000-6.3%$245/sqft |
Source:  Doorify MLS #10150142 Report a problem Doorify MLS #10150142 Report a problem | ||
| 3/22/2026 | Pending sale | $1,200,000$261/sqft |
Source: Doorify MLS #10150142 Report a problem | ||
| 3/4/2026 | Listed for sale | $1,200,000$261/sqft |
Source: Doorify MLS #10150142 Report a problem | ||
Public tax history
| Year | Property taxes | Tax assessment |
|---|---|---|
| 2025 | -- | $1,037,900 +54.6% |
| 2024 | $11,479 +2.8% | $671,300 |
| 2023 | $11,163 +4.3% | $671,300 |
| 2022 | $10,699 +1.3% | $671,300 |
| 2021 | $10,562 -0.6% | $671,300 +5.8% |
| 2020 | $10,629 | $634,700 |
| 2018 | $10,629 +2.3% | $634,700 |
| 2017 | $10,387 -10.5% | $634,700 -9.7% |
| 2016 | $11,609 | $702,851 |
| 2015 | $11,609 | $702,851 |
| 2014 | -- | $702,851 |
| 2013 | -- | $702,851 |
| 2012 | -- | $702,851 |
| 2011 | -- | $702,851 |
| 2010 | -- | $702,851 -7.4% |
| 2009 | -- | $759,283 +32.2% |
| 2008 | $9,621 +3.8% | $574,246 |
| 2007 | $9,265 +4.2% | $574,246 |
| 2006 | $8,892 | $574,246 |
| 2005 | $8,892 +3% | $574,246 +10.1% |
| 2004 | $8,634 +3.6% | $521,711 |
| 2003 | $8,337 +1.5% | $521,711 |
| 2002 | $8,217 +4.2% | $521,711 |
| 2001 | $7,883 -4.8% | $521,711 +8.9% |
| 2000 | $8,277 | $479,282 |
Find assessor info on the county website
Neighborhood: 27514
Nearby homes
- $778,6003 bd3 ba2.4k sqft115 Bolinwood Dr, Chapel Hill, NC 27514Off Market
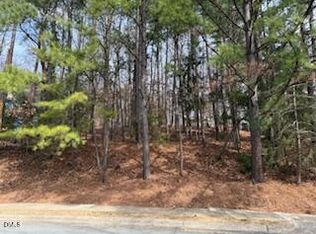
- $325,0000.37 acres111 Bolinwood Dr LOT 9, Chapel Hill, NC 27514Lot/Land
- $1,077,1003 bd2 ba2.2k sqft105 Whistling Tree Ct, Chapel Hill, NC 27514Off Market

- $1,126,3004 bd5 ba3.8k sqft109 Bolinwood Dr, Chapel Hill, NC 27514Off Market
- $250,0000.45 acres110 Bolinwood Dr #16, Chapel Hill, NC 27514Sold
- $832,1004 bd4 ba3.8k sqft102 Whistling Tree, Chapel Hill, NC 27514Off Market
- $1,165,8005 bd4 ba4.3k sqft106 Bolinwood Dr, Chapel Hill, NC 27514Off Market
- $966,9004 bd3 ba3.1k sqft108 Bolinwood Dr, Chapel Hill, NC 27514Off Market
Nearby schools
GreatSchools rating
- 4/10Northside Elementary SchoolGrades: PK-5Distance: 1 mi
- 9/10Guy Phillips Middle SchoolGrades: 6-8Distance: 0.7 mi
- 9/10East Chapel Hill High SchoolGrades: 9-12Distance: 2.6 mi
Schools provided by the listing agent
- Elementary: Chapel Hill Carrboro - Northside Elementary School
- Middle: Chapel Hill Carrboro - Guy B Phillips Middle School
- High: Chapel Hill Carrboro - East Chapel Hill High School
Source: Doorify MLS. This data may not be complete. We recommend contacting the local school district to confirm school assignments for this home.
Get a cash offer in 3 minutes
Find out how much your home could sell for in as little as 3 minutes with a no-obligation cash offer.
Estimated market value
$1,128,900
Get a cash offer in 3 minutes
Find out how much your home could sell for in as little as 3 minutes with a no-obligation cash offer.
Estimated market value
$1,128,900
- North Carolina
- Orange County
- Chapel Hill
- 27514
- 113 Bolinwood Dr
