Skip main navigation
Off market
  • $436,300

    113 Bonnie Lark Ct, Chalfont, PA 18914

    3beds
    1,566sqft
    Townhouse
    Built in 1988
    2,178 Square Feet Lot
    $436,300 Zestimate®
    $279/sqft
    $2,752 Estimated rent

    Home value

    $436,300

    $414,000 - $458,000

    $2,752/mo

    Zestimate® history
    Loading
    Loading...

    Owner options

    List your home for rent

    $2,752/mo

    Rent Zestimate®

    Find your next renter with Zillow Rental Manager. Plus, with online applications, you can quickly screen prospective tenants – for free.

    Learn more

    $2,752/mo

    Rent Zestimate®

    Refinance and save

    $2,984/mo

    Est. payment

    Refinancing to a lower rate could help reduce your monthly payments and save thousands over the life of the loan.

    See today's rates

    $2,984/mo

    Est. payment

    Explore your selling options

    Work with a Zillow partner agent

    Leverage their expertise and Zillow's premium Showcase listings to get your home seen by more buyers.

    Get started

    List with your own agent

    Get your home in front of millions of buyers by listing it on Zillow.

    Learn how to do it

    Sell it yourself

    Take full control of how buyers see your home on Zillow by listing For Sale by Owner (FSBO).

    List your home

    What's special

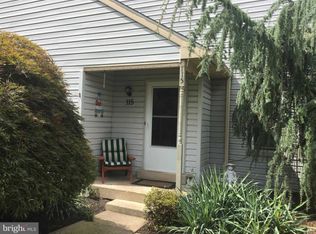
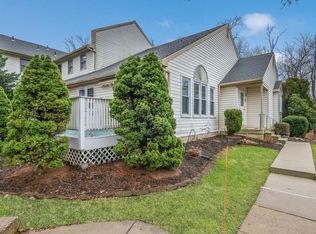
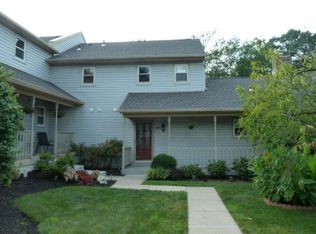
    This beautiful home clicks off all the boxes. Tucked back from the cul de sac so it feels set off by itself with a rocking chair front porch, airy and sunlit spacious rooms, comfortable living room with fireplace, formal dining room, finished basement, rear deck and a second deck off the master suite which includes a walk in closet and beautifully remodeled master bath! Such a great choice for first time homebuyers or downsizers. Nestled at the back of a lovely community this unit has a serene quiet feeling whether relaxing on the wide front porch or grilling on the rear deck. The view from the rear decks is lush lawn and woods beyond rather than your neighbors! The two story foyer includes a powder room and opens to the living room with brick fireplace. The open floorplan brings you to the dining room with sliders to the deck and in turn is open to the kitchen with island for casual dining. A laundry room completes the main floor. Upstairs the master bedroom features sliders to the upper deck. What a great place to enjoy your morning coffee! The suite also includes a walk in closet and beautifully remodeled master bath with glass enclosed shower. Another tastefully remodeled full bath is shared by the additional two bedrooms. The basement was finished in 2017 and features two distinct areas which makes it easy to have both a media room and playroom! Additional features include: one car detached garage, recently replaced Trane heat pump, recently replaced windows and newer six panel doors. Sidewalks for strolling, a cute playground and a low maintenance lifestyle all in Central Bucks School district!

    This property is off market, which means it's not currently listed for sale or rent on Zillow. This may be different from what's available on other websites or public sources.

    Facts & features

    Interior

    Bedrooms & bathrooms
    • Bedrooms: 3
    • Bathrooms: 3
    • Full bathrooms: 2
    • 1/2 bathrooms: 1
    Heating
    • Forced air, Heat pump, Electric
    Cooling
    • Central
    Appliances
    • Included: Dishwasher, Dryer, Freezer, Garbage disposal, Microwave, Range / Oven, Refrigerator, Washer
    Features
    • Master Bath(s), Breakfast Area, Stall Shower
    • Flooring: Carpet
    • Basement: Finished
    • Has fireplace: Yes
    • Fireplace features: wood stove
    Interior area
    • Total interior livable area: 1,566 sqft

    Property

    Parking
    • Total spaces: 2
    • Parking features: Garage - Detached
    Features
    • Exterior features: Vinyl
    • Has view: Yes
    • View description: None
    Lot
    • Size: 2,178 Square Feet
    Details
    • Parcel number: 26007528

    Construction

    Type & style
    • Home type: Townhouse
    • Architectural style: Traditional
    Materials
    • Frame
    • Roof: Shake / Shingle
    Condition
    • Year built: 1988

    Community & HOA

    HOA
    • Has HOA: Yes
    • HOA fee: $179 monthly
    Location
    • Region: Chalfont

    Financial & listing details

    • Price per square foot: $279/sqft
    • Tax assessed value: $315,179
    • Annual tax amount: $4,755

    Price history

    DateEventPrice
    12/29/2021Sold$327,500-2.2%$209/sqft
    Source: Bright MLS #PABU2007798 Report a problem
    10/11/2021Pending sale$335,000$214/sqft
    Source: Bright MLS #PABU2007798 Report a problem
    9/26/2021Contingent$335,000$214/sqft
    Source: Bright MLS #PABU2007798 Report a problem
    9/9/2021Listed for sale$335,000-5.6%$214/sqft
    Source: Bright MLS #PABU2007798 Report a problem
    7/4/2021Listing removed--
    Source: Owner Report a problem
    4/5/2021Price change$355,000+7.6%$227/sqft
    Source: Owner Report a problem
    2/17/2021Listed for sale$330,000+24.6%$211/sqft
    Source: Owner Report a problem
    10/17/2018Sold$264,900$169/sqft
    Source: Public Record Report a problem
    9/7/2018Price change$264,900-3.6%$169/sqft
    Source: Addison Wolfe Real Estate #1001945786 Report a problem
    8/3/2018Price change$274,900-3.5%$176/sqft
    Source: Addison Wolfe Real Estate #1001945786 Report a problem
    6/27/2018Listed for sale$285,000+2.2%$182/sqft
    Source: Addison Wolfe Real Estate #1001945786 Report a problem
    10/10/2017Sold$278,900$178/sqft
    Source: Public Record Report a problem
    7/26/2017Price change$278,900-0.4%$178/sqft
    Source: RE/MAX Eastern-Philadelphia-Grant Ave #7006629 Report a problem
    7/11/2017Price change$279,900-1.8%$179/sqft
    Source: RE/MAX Eastern-Philadelphia-Grant Ave #7006629 Report a problem
    6/21/2017Listed for sale$284,900$182/sqft
    Source: RE/MAX Eastern-Philadelphia-Grant Ave #7006629 Report a problem

    Public tax history

    YearProperty taxesTax assessment
    2025$4,755 +0.8%$26,160
    2024$4,716 +7.4%$26,160
    2023$4,389 +2%$26,160
    2022$4,303 +1.1%$26,160
    2021$4,254 $26,160
    2020$4,254 +1.2%$26,160
    2018$4,202 +0.8%$26,160
    2017$4,169 $26,160
    2016$4,169 $26,160
    2015-- $26,160
    2014-- $26,160
    2013-- $26,160
    2012-- $26,160
    2011-- $26,160
    2010-- $26,160
    2009-- $26,160
    2008-- $26,160
    2007-- $26,160
    2006-- $26,160
    2005-- $26,160 +300%
    2004-- $6,540
    2003-- $6,540
    2002-- $6,540
    2000-- $6,540
    Find assessor info on the county website

    Neighborhood: Brittany Farms-Highlands

    Nearby schools

    GreatSchools rating
    Schools provided by the listing agent
    • District: Central Bucks

    Source: The MLS. This data may not be complete. We recommend contacting the local school district to confirm school assignments for this home.

    Get a cash offer in 3 minutes
    Find out how much your home could sell for in as little as 3 minutes with a no-obligation cash offer.
    Estimated market value
    $436,300
    Get a cash offer in 3 minutes
    Find out how much your home could sell for in as little as 3 minutes with a no-obligation cash offer.
    Estimated market value
    $436,300