Welcome to this simply delightful Cape Cod located in Country Club Estates!! Featuring 5 true bedrooms, this home is in beautiful condition and was renovated in 2021 with a whole new and fresh design! As you enter, you'll love the open floorplan and be drawn to the freshly painted neutral walls with white trim and trendy black doors. The living area is exceptionally spacious and there is natural light flooding the home from both the large bay window in front and the windows in the rear of the home. The focal point of this area is, of course, the delightful kitchen, complete with all stainless appliances, some glass front cabinets, upgraded counters and custom tiled backsplash. On this main level, you'll find 2 bedrooms and a full bath on one side of the home and a 3rd bedroom on the other side (which you may prefer to use as a work-from-home space, workout room or playroom, although it is a true bedroom). The laundry is conveniently located by the rear door of the home, as are the utilities (tankless water heater!). On the upper level, you'll find the largest of the bedrooms, as well as the 5th bedroom (large enough for a King sized bed) and full bath. If outdoor space is what you're looking for, the fenced rear yard is level and is a perfect area for backyard games, enjoying chilly nights around a firepit, cookouts or simply relaxing at the end of a long day. It would be a fabulous area for outdoor gardening and is complete with a storage shed for gardening tools or play items. Enjoy driveway parking for 3 vehicles! ** Roof 2023, Tankless water heater 2021, Appliances 2021, Attic insulation 2021, Plumbing piping inside the home and Electric replaced 2017, HVAC 2017 with new ductwork in 2021 ** Country Club Estates Recreation Association is voluntary and includes the Country Club community pool with activities for all, year-round hall rentals, the pier, a playground, a beach and boat ramp. This home is approximately 1/2 mile to Marley Creek Marina, featuring 34 slips to moor or dock your boat! Exceptionally convenient to I97, Routes 10 and 100, 695, I95, and an easy commute to BWI, NSA, Ft Meade, Annapolis, Baltimore, restaurants, shopping and medical centers. ** Ground rent payment of $120 is semi-annual ($60 on 2/1 & $60 on 8/1).
Sold for $418,000
Zillow last checked:
Listing updated:
Bought with:
Michelle Guarino, RSR004568
Exit Results Realty
Source: Bright MLS,MLS#: MDAA2071496
Price history
| Date | Event | Price |
|---|---|---|
| 11/16/2023 | Sold | $418,000+4.5%$276/sqft |
Source:  Bright MLS #MDAA2071496 Report a problem Bright MLS #MDAA2071496 Report a problem | ||
| 11/2/2023 | Pending sale | $399,900$264/sqft |
Source: Bright MLS #MDAA2071496 Report a problem | ||
| 11/1/2023 | Listing removed | -- |
Source: Bright MLS #MDAA2071496 Report a problem | ||
| 10/25/2023 | Listed for sale | $399,900+11.4%$264/sqft |
Source: Bright MLS #MDAA2071496 Report a problem | ||
| 8/19/2021 | Sold | $359,000-0.3%$237/sqft |
Source: Bright MLS #MDAA470904 Report a problem | ||
| 7/8/2021 | Pending sale | $359,900$238/sqft |
Source: Bright MLS #MDAA470904 Report a problem | ||
| 6/16/2021 | Listed for sale | $359,900+52.8%$238/sqft |
Source: Bright MLS #MDAA470904 Report a problem | ||
| 4/13/2021 | Sold | $235,515+17.8%$156/sqft |
Source: Public Record Report a problem | ||
| 12/28/2020 | Listing removed | $199,900$132/sqft |
Source: Rosselle Realty Services #MDAA454992 Report a problem | ||
| 12/14/2020 | Listed for sale | $199,900-9.1%$132/sqft |
Source: Rosselle Realty Services #MDAA454992 Report a problem | ||
| 10/6/2020 | Sold | $220,000+0%$145/sqft |
Source: Public Record Report a problem | ||
| 4/25/2020 | Listing removed | $219,900$145/sqft |
Source: Rosselle Realty Services #MDAA426754 Report a problem | ||
| 3/31/2020 | Price change | $219,900-4.3%$145/sqft |
Source: Rosselle Realty Services #MDAA426754 Report a problem | ||
| 2/26/2020 | Listed for sale | $229,900-16.4%$152/sqft |
Source: Rosselle Realty Services #MDAA426754 Report a problem | ||
| 5/30/2006 | Sold | $275,000$182/sqft |
Source: Public Record Report a problem | ||
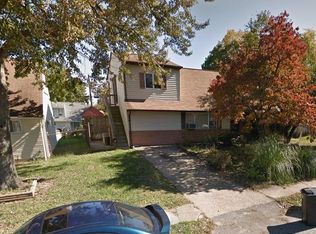
Nearby homes
Get a cash offer in 3 minutes
Find out how much your home could sell for in as little as 3 minutes with a no-obligation cash offer.
Estimated market value
$429,200
