This beautifully updated former model has been extensively remodeled to offer a perfect blend of style and function. The chef’s kitchen features sleek quartz countertops, high-end stainless appliances, a large island with bar seating and ample storage. Completely open to the cozy family room with custom built ins and a gas fireplace, it is the perfect place to entertain or relax. Spacious living and dining areas provide an ideal space for both entertaining and relaxation. The home boasts wood look tile floors throughout the main level and designer upgrades at every turn. With 4 bedrooms, 2.5 baths, and nearly 2,800 sq ft of light-filled living space, this home is truly exceptional. The expansive primary suite offers a huge closet and a spa-like retreat. Outside, enjoy a meticulously maintained backyard with easy-care turf, an outdoor kitchen & a pergola with bar seating. Located at the end of a quiet court, this home provides privacy & comfort. It’s just steps from top-rated schools, parks & a winery, and a short drive to downtown Martinez, with its vibrant restaurants, shopping, farmers’ market and marina. This is a rare opportunity in one of the area’s most desirable communities
Sold for $1,160,000
$1,160,000
113 Bordeaux Ct, Martinez, CA 94553
4beds
2,763sqft
Residential, Single Family Residence
Built in 1998
4,356 Square Feet Lot
$1,147,700 Zestimate®
$420/sqft
$4,259 Estimated rent
Home value
$1,147,700
$1.03M - $1.27M
$4,259/mo
Zestimate® history
Owner options
List your home for rent
$4,259/mo
Rent Zestimate®
Find your next renter with Zillow Rental Manager. Plus, with online applications, you can quickly screen prospective tenants – for free.
$4,259/mo
Rent Zestimate®
Refinance and save
$7,347/mo
Est. payment
Refinancing to a lower rate could help reduce your monthly payments and save thousands over the life of the loan.
$7,347/mo
Est. payment
Explore your selling options
Work with a Zillow partner agent
Leverage their expertise and Zillow's premium Showcase listings to get your home seen by more buyers.
Get startedList with your own agent
Get your home in front of millions of buyers by listing it on Zillow.
Learn how to do itSell it yourself
Take full control of how buyers see your home on Zillow by listing For Sale by Owner (FSBO).
List your homeWhat's special
Gas fireplaceMeticulously maintained backyardSpa-like retreatExpansive primary suiteCozy family roomSleek quartz countertopsHigh-end stainless appliances
Zillow last checked:
Listing updated:
Listed by:
Andrea Scott DRE #01400374 925-788-9374,
The Agency
Bought with:
Alexandra Richardson, DRE #02123122
Engel & Volkers Napa
Source: CCAR,MLS#: 41118264
Facts & features
Interior
Bedrooms & bathrooms
- Bedrooms: 4
- Bathrooms: 3
- Full bathrooms: 2
- Partial bathrooms: 1
Rooms
- Room types: 0.5 Bath, Main Entry, 4 Bedrooms, 2 Baths, Dining Room, Family Room
Bathroom
- Features: Shower Over Tub, Split Bath, Tile, Updated Baths, Stone, Solid Surface, Stall Shower, Tub, Window
Kitchen
- Features: 220 Volt Outlet, Breakfast Bar, Breakfast Nook, Stone Counters, Dishwasher, Double Oven, Eat-in Kitchen, Disposal, Gas Range/Cooktop, Kitchen Island, Microwave, Oven Built-in, Range/Oven Free Standing, Refrigerator, Updated Kitchen
Heating
- Forced Air
Cooling
- Central Air
Appliances
- Included: Dishwasher, Double Oven, Gas Range, Microwave, Oven, Free-Standing Range, Refrigerator, Gas Water Heater
- Laundry: Hookups Only, Laundry Room, Cabinets, Electric, Sink, Common Area
Features
- Breakfast Bar, Breakfast Nook, Updated Kitchen
- Flooring: Tile, Carpet
- Windows: Double Pane Windows, Window Coverings
- Number of fireplaces: 1
- Fireplace features: Family Room, Gas
Interior area
- Total structure area: 2,763
- Total interior livable area: 2,763 sqft
Property
Parking
- Total spaces: 2
- Parking features: Attached, Garage, Direct Access, Off Street, Guest, Enclosed, Garage Faces Front, Private, Garage Door Opener
- Attached garage spaces: 2
Accessibility
- Accessibility features: None
Features
- Levels: Two
- Stories: 2
- Exterior features: Private Entrance
- Pool features: None
- Fencing: Fenced
- Has view: Yes
- View description: Hills
Lot
- Size: 4,356 Square Feet
- Features: Court, Cul-De-Sac, Level, Back Yard, Front Yard, Landscaped, Private
Details
- Parcel number: 3770800088
- Special conditions: Standard
Construction
Type & style
- Home type: SingleFamily
- Architectural style: Contemporary
- Property subtype: Residential, Single Family Residence
Materials
- Stone, Stucco, Wood Siding
- Roof: Tile
Condition
- Existing
- New construction: No
- Year built: 1998
Utilities & green energy
- Electric: No Solar, 220 Volts in Kitchen
- Utilities for property: Cable Available, Internet Available, Natural Gas Connected
Green energy
- Energy efficient items: Other
Community & HOA
Community
- Subdivision: Brittany Hills
HOA
- Has HOA: No
Location
- Region: Martinez
Financial & listing details
- Price per square foot: $420/sqft
- Tax assessed value: $647,920
- Annual tax amount: $9,018
- Date on market: 12/1/2025
Price history
| Date | Event | Price |
|---|---|---|
| 12/30/2025 | Sold | $1,160,000+5.5%$420/sqft |
Source:  CCAR #41118264 Report a problem CCAR #41118264 Report a problem | ||
| 12/11/2025 | Pending sale | $1,100,000$398/sqft |
Source: CCAR #41118264 Report a problem | ||
| 12/1/2025 | Listed for sale | $1,100,000+115.7%$398/sqft |
Source: CCAR #41118264 Report a problem | ||
| 12/1/2000 | Sold | $510,000$185/sqft |
Source: Public Record Report a problem | ||
Public tax history
| Year | Property taxes | Tax assessment |
|---|---|---|
| 2025 | $9,018 +4.3% | $647,920 +2% |
| 2024 | $8,644 +2.4% | $635,217 +2% |
| 2023 | $8,445 +2.4% | $622,763 +2% |
| 2022 | $8,246 +2.9% | $610,553 +2% |
| 2021 | $8,011 +1.8% | $598,582 +1% |
| 2020 | $7,871 +1.9% | $592,445 +2% |
| 2019 | $7,728 +2.7% | $580,829 +2% |
| 2018 | $7,526 +1.3% | $569,441 +2% |
| 2017 | $7,432 +7% | $558,277 +2% |
| 2016 | $6,944 +2% | $547,332 +1.5% |
| 2015 | $6,808 | $539,112 +2% |
| 2014 | $6,808 | $528,553 +0.5% |
| 2013 | -- | $526,165 +16.9% |
| 2012 | -- | $450,000 -11% |
| 2011 | -- | $505,500 +0.7% |
| 2010 | -- | $501,957 -0.2% |
| 2009 | -- | $503,151 +2% |
| 2008 | -- | $493,286 +2% |
| 2007 | -- | $483,615 +2% |
| 2006 | -- | $474,133 +2% |
| 2005 | -- | $464,837 +2% |
| 2004 | -- | $455,724 +1.9% |
| 2003 | -- | $447,372 +2% |
| 2002 | -- | $438,600 -14% |
| 2001 | -- | $509,990 |
Find assessor info on the county website
Neighborhood: 94553
Nearby homes
- $1,146,0005 bd3 ba2.9k sqft117 Bordeaux Ct, Martinez, CA 94553Off Market
- $1,250,1004 bd3 ba2.9k sqft109 Bordeaux Ct, Martinez, CA 94553Off Market
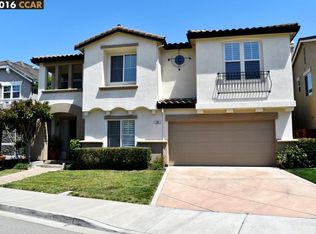
- $1,211,4004 bd3 ba3k sqft105 Bordeaux Ct, Martinez, CA 94553Off Market
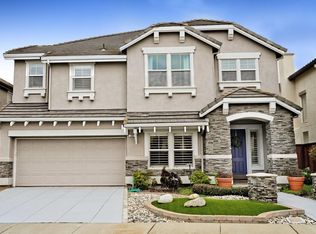
- $1,137,7005 bd3 ba2.8k sqft112 Lees Pl, Martinez, CA 94553Off Market
- $1,088,9004 bd3 ba2.5k sqft116 Lees Pl, Martinez, CA 94553Off Market
- $1,136,6004 bd3 ba2.7k sqft108 Lees Pl, Martinez, CA 94553Off Market
- $1,164,3005 bd3 ba2.9k sqft120 Lees Pl, Martinez, CA 94553Off Market
- $1,188,5004 bd2 ba2.7k sqft108 Bordeaux Ct, Martinez, CA 94553Off Market
Nearby schools
GreatSchools rating
- 9/10Morello Park Elementary SchoolGrades: K-5Distance: 0.2 mi
- 7/10Martinez Junior High SchoolGrades: 6-8Distance: 1.7 mi
- 8/10Alhambra Senior High SchoolGrades: 9-12Distance: 1.6 mi
Get a cash offer in 3 minutes
Find out how much your home could sell for in as little as 3 minutes with a no-obligation cash offer.
Estimated market value
$1,147,700
Get a cash offer in 3 minutes
Find out how much your home could sell for in as little as 3 minutes with a no-obligation cash offer.
Estimated market value
$1,147,700
- California
- Contra Costa County
- Martinez
- 94553
- 113 Bordeaux Ct
Nearby cities
Nearby zip codes
Other Martinez Topics
