Skip main navigation
Off market
  • $603,300

    113 Bosphorous Ave Unit 3, Tampa, FL 33606

    2beds
    1,565sqft
    Townhouse
    Built in 1996
    871 Square Feet Lot
    $603,300 Zestimate®
    $385/sqft
    $3,313 Estimated rent

    Home value

    $603,300

    $561,000 - $646,000

    $3,313/mo

    Zestimate® history
    Loading
    Loading...

    Owner options

    List your home for rent

    $3,313/mo

    Rent Zestimate®

    Find your next renter with Zillow Rental Manager. Plus, with online applications, you can quickly screen prospective tenants – for free.

    Learn more

    $3,313/mo

    Rent Zestimate®

    Refinance and save

    $4,573/mo

    Est. payment

    Refinancing to a lower rate could help reduce your monthly payments and save thousands over the life of the loan.

    See today's rates

    $4,573/mo

    Est. payment

    Explore your selling options

    Work with a Zillow partner agent

    Leverage their expertise and Zillow's premium Showcase listings to get your home seen by more buyers.

    Get started

    List with your own agent

    Get your home in front of millions of buyers by listing it on Zillow.

    Learn how to do it

    Sell it yourself

    Take full control of how buyers see your home on Zillow by listing For Sale by Owner (FSBO).

    List your home

    What's special

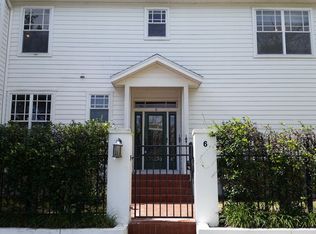
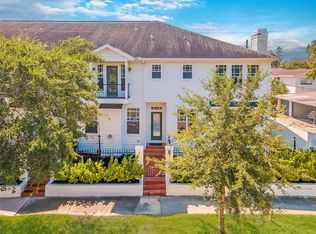
    Beautiful Davis Island Townhouse in the heart of Davis Islands. Island Park is an 8 unit townhouse community situated on the SW corner of E. Davis Blvd and Bosphorous Ave. The design of the complex has two buildings with 5 units in building one and 3 units in building two. The units have a gated entry off an alley to serve the courtyard and garages. Each unit has a private gated entrance facing the street. Located one block from waterfront parks, tennis center, yacht basin and swimming pool. It is a one block walk to “Downtown Davis Islands Village” with 15 restaurants, banking, spas, personal and professional services a short walk away. You can leave your car at home. Our home has oak flooring throughout, 9’3” ceilings downstairs, 8’3” upstairs, gas fireplace, hunter fans throughout, upstairs laundry room, and 2 car garage. All closets have Closet by Design storage systems. The AC is a new Lennox system installed summer 2019, All appliances are included and are new (DW, refrigerator, microwave, garbage disposal, tankless gas hot water or in very good condition gas stove, washer, outside refrigerator and gas dryer. The first floor is an open plan with, living room, dining room, and kitchen Features are a nice entry way with closet, a 12 x 13’9” living area with gas fire place, a 10’4” x 11’6” dining area has chair rail and a vaulted ceiling and a 9’ x 13’ open chefs kitchen. The kitchen includes custom maple Camelot cabinets, granite tops, subway tile backsplash, Franke SS Sink with drain board and Delta high faucet. There is a 1/2 bath at the rear of the first floor at the entrance to the garage as well as a pantry/ storage closet. The 12’ high 2 car garage has double rows of 16” storage shelves high on each side of the garage as well as well as 4’ x 20’ heavy duty storage racks overhead on the outside wall. Upstairs has 2 large bedrooms, 2 full baths, a laundry room, and a large open loft/ entertainment area. Each bedroom has a pair of windows and door to the small balcony. The master has views of downtown and the yacht basin. The master bedroom is 13’6” x 17’6” with en-suite bath with soaking tub, twin sinks, and privacy shower, and toilet. The walk- closet features a Closet by Design storage system. The loft is 9’9” x 11’7” with room for bookcases and sleeper sofa lounger. The Second bedroom is13’6” x 13’6” with an adjacent bathroom with bathtub, one sink and lots of cabinet storage area. Additionally there is a laundry with pedestal mounted Maytag washer and gas drier. The owners association fees are $460 monthly and include, building insurance, water, sewer, lawn maintenance, out side power, exterior building maintenance, property manager. Davis Islands is in the Gorrie Elementary, Wilson Middle, and Plant High School Districts. We are the original owners of Unit 3, I am a licensed real estate broker, and this is our personal home. The buildings are being pressure washed and painted 10/16.

    This property is off market, which means it's not currently listed for sale or rent on Zillow. This may be different from what's available on other websites or public sources.
    Facts & features

    Interior

    Bedrooms & bathrooms
    • Bedrooms: 2
    • Bathrooms: 3
    • Full bathrooms: 2
    • 1/2 bathrooms: 1
    Heating
    • Heat pump
    Cooling
    • Central
    Appliances
    • Included: Dishwasher, Dryer, Garbage disposal, Microwave, Range / Oven, Refrigerator, Washer
    Features
    • Flooring: Carpet, Concrete, Hardwood, Linoleum / Vinyl
    • Basement: None
    • Has fireplace: Yes
    Interior area
    • Total interior livable area: 1,565 sqft

    Property

    Parking
    • Parking features: Garage - Attached, On-street
    Features
    • Exterior features: Wood
    • Has view: Yes
    • View description: City
    Lot
    • Size: 871 Square Feet
    Details
    • Parcel number: 18292550E000000000030A

    Construction

    Type & style
    • Home type: Townhouse
    Materials
    • masonry
    • Roof: Composition
    Condition
    • Year built: 1996

    Community & HOA

    HOA
    • Has HOA: Yes
    • HOA fee: $460 monthly
    Location
    • Region: Tampa

    Financial & listing details

    • Price per square foot: $385/sqft
    • Tax assessed value: $466,958
    • Annual tax amount: $6,081

    Price history

    DateEventPrice
    3/24/2021Listing removed--
    Source: Owner Report a problem
    10/17/2019Listing removed$495,000$316/sqft
    Source: Owner Report a problem
    10/14/2019Listed for sale$495,000+209.6%$316/sqft
    Source: Owner Report a problem
    12/3/1996Sold$159,900$102/sqft
    Source: Public Record Report a problem

    Public tax history

    YearProperty taxesTax assessment
    2025$6,081 +7.7%$344,212 +2.9%
    2024$5,647 +2.6%$334,511 +3%
    2023$5,504 +2.8%$324,768 +3%
    2022$5,355 +1.2%$315,309 +3%
    2021$5,289 +0.9%$306,125 +1.4%
    2020$5,240 +98.8%$301,898 +77.9%
    2019$2,635 $169,700 +1.9%
    2018$2,635 +1%$166,536 -41.2%
    2017$2,609 +1.8%$283,199 +77.3%
    2016$2,564 +3.2%$159,756 +0.7%
    2015$2,484 +1.4%$158,645 +0.8%
    2014$2,451 $157,386 +1.5%
    2013$2,451 +1.1%$155,060 +1.7%
    2012$2,424 -13.1%$152,468 -9.9%
    2011$2,791 +0%$169,209 -0.6%
    2010$2,790 -0.6%$170,286 +0%
    2009$2,806 -0.4%$170,216 +0.1%
    2008$2,816 -6.8%$170,046 +3%
    2007$3,021 -5.9%$165,093 +2.5%
    2006$3,209 +0.5%$161,066 +3%
    2005$3,192 $156,375 +3%
    2004-- $151,820 +1.9%
    2003-- $148,989 +2.4%
    2002-- $145,497 +1.6%
    2001-- $143,206 -17.8%
    2000$2,908 $174,125
    Find assessor info on the county website

    Neighborhood: Davis Island

    Nearby schools

    GreatSchools rating
    Get a cash offer in 3 minutes
    Find out how much your home could sell for in as little as 3 minutes with a no-obligation cash offer.
    Estimated market value
    $603,300
    Get a cash offer in 3 minutes
    Find out how much your home could sell for in as little as 3 minutes with a no-obligation cash offer.
    Estimated market value
    $603,300