Skip main navigation
For sale
  • Price cut: $150K (4/23)
    $1,500,000

    113 Boyd St, Cary, NC 27513

    4beds
    3,166sqft
    : 
    Loading
    Get pre-qualified
    Single Family Residence, Residential
    Built in 2024
    8,712 Square Feet Lot
    $1,461,000 Zestimate®
    $474/sqft
    $-- HOA

    What's special

    Refined finishes throughoutVersatile loftSpacious bonus roomStunning island kitchenPrivate officeClean architectural linesFully fenced backyard
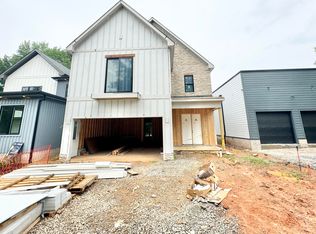
    North Academy District Walkable to Downtown Cary Live steps from the energy of Downtown Cary in this custom-built modern home located in the coveted North Academy District. Designed with clean architectural lines and refined finishes throughout, the home makes a striking first impression with its dramatic two-story foyer and hardwood staircase with sleek iron railings. The main level offers a luxurious first-floor owner's suite, private office, thoughtfully designed mudroom, and a stunning island kitchen with an oversized butler's pantry, extended prep space, and dedicated coffee/wine bar -- ideal for effortless everyday living and elevated entertaining. The open layout flows seamlessly into the dining and family rooms and extends to a stone-floored screened porch. Upstairs features a versatile loft, spacious bonus room, three additional bedrooms, and exceptional walk-in attic storage. Outside, the fully fenced backyard is beautifully appointed with a patio and landscaping, while still offering ample space for a future pool or expanded outdoor living. Modern. Walkable. Elevated.
    115 days
    |
    775
    |
    22
    |

    Zillow last checked:

    Listing updated:

    Listed by:

    Rachel Rea 919-397-4144,

    Keller Williams Legacy

    Source: Doorify MLS,MLS#: 10152107MLS Logo

    Loading...

      Facts & features

      Interior

      Bedrooms & bathrooms
      • Bedrooms: 4
      • Bathrooms: 4
      • Full bathrooms: 3
      • 1/2 bathrooms: 1
      Heating
      • Natural Gas, Zoned
      Cooling
      • Central Air
      Appliances
      • Included: Gas Range, Microwave, Refrigerator, Stainless Steel Appliance(s), Tankless Water Heater, Wine Refrigerator
      • Laundry: Laundry Room, Main Level
      Features
      • Built-in Features, Pantry, Ceiling Fan(s), Crown Molding, Double Vanity, Entrance Foyer, Kitchen Island, Master Downstairs, Quartz Counters, Smooth Ceilings, Walk-In Closet(s), Walk-In Shower, Water Closet
      • Flooring: Hardwood, Tile
      • Number of fireplaces: 1
      Interior area
      • Total structure area: 3,166
      • Total interior livable area: 3,166 sqft
      • Finished area above ground: 3,166
      • Finished area below ground: 0
      Video & virtual tour

      Property

      Parking
      • Total spaces: 2
      • Parking features: Garage, Garage Faces Front
      • Attached garage spaces: 2
      Features
      • Levels: One, One and One Half, Two
      • Stories: 2
      • Patio & porch: Patio, Porch, Rear Porch, Screened
      • Exterior features: Fenced Yard, Private Yard, Rain Gutters
      • Fencing: Back Yard, Privacy, Wood
      • Has view: Yes
      Lot
      • Size: 8,712 Square Feet
      • Features: Back Yard, Landscaped, Level
      Details
      • Parcel number: 076415532403000 0505409
      • Special conditions: Standard

      Construction

      Type & style
      • Home type: SingleFamily
      • Architectural style: Contemporary, Craftsman, Transitional
      • Property subtype: Single Family Residence, Residential
      Materials
      • Board & Batten Siding, Fiber Cement
      • Roof: Metal, Shingle
      Condition
      • New construction: No
      • Year built: 2024
      Details
      • Builder name: To Be Added

      Utilities & green energy

      • Sewer: Public Sewer
      • Water: Public

      Community & HOA

      Community
      • Subdivision: Not in a Subdivision
      HOA
      • Has HOA: No
      Location
      • Region: Cary

      Financial & listing details

      • Price per square foot: $474/sqft
      • Tax assessed value: $1,032,675
      • Annual tax amount: $8,871
      • Date on market: 3/12/2026

        Estimated market value

        $1,461,000

        $1.39M - $1.53M

        $3,180/mo

        Price history

        DateEventPrice
        4/23/2026Price change$1,500,000-9.1%$474/sqft
        Source: Doorify MLS #10152107 Report a problem
        4/8/2026Price change$1,650,000-2.9%$521/sqft
        Source: Doorify MLS #10152107 Report a problem
        3/12/2026Listed for sale$1,700,000+22.3%$537/sqft
        Source: Doorify MLS #10152107 Report a problem
        2/25/2025Sold$1,390,000-0.4%$439/sqft
        Source: Doorify MLS #2502081 Report a problem
        1/21/2025Pending sale$1,395,000$441/sqft
        Source: Doorify MLS #2502081 Report a problem
        11/18/2024Price change$1,395,000-4.6%$441/sqft
        Source: Doorify MLS #2502081 Report a problem
        2/3/2024Price change$1,461,900+17%$462/sqft
        Source: Doorify MLS #2502081 Report a problem
        11/7/2023Price change$1,250,000+2%$395/sqft
        Source: Doorify MLS #2502081 Report a problem
        6/24/2023Listed for sale$1,225,000+390%$387/sqft
        Source: Doorify MLS #2502081 Report a problem
        4/10/2023Sold$250,000-78.7%$79/sqft
        Source: eXp Realty #124576788 Report a problem
        3/29/2023Price change$1,175,000-2.1%$371/sqft
        Source: Doorify MLS #2502081 Report a problem
        1/18/2023Price change$1,200,000+6.2%$379/sqft
        Source: Doorify MLS #2469797 Report a problem
        9/8/2022Listed for sale$1,130,000$357/sqft
        Source: Doorify MLS #2469797 Report a problem

        Public tax history

        YearProperty taxesTax assessment
        2025$8,871 +225.5%$1,032,675 +217.7%
        2024$2,725 +94.7%$325,000 +232.5%
        2023$1,400 -1.7%$97,750 -30.9%
        2022$1,424 +2%$141,449
        2021$1,397 -0.5%$141,449
        2020$1,404 +21.5%$141,449 +38.3%
        2019$1,155 $102,277

        Find assessor info on the county website

        Monthly payment

        Est. payment

        Payment breakdown

        Explore the cost of this home by adjusting the details. Changes won't be saved.
        All calculations are estimates and provided by Zillow, Inc. for informational purposes only. Actual amounts may vary.
        HOA fees may include property taxes on listings classified as Co-Ops. Contact the listing agent and/or owner for fee details.
        Mortgage interest rates are dependent on a number of factors, including credit score, down payment, and repayment length. Interest rate data provided by Zillow Group Marketplace, Inc. as of 1/1/1970 from various mortgage lenders with which we have lead or other similar arrangements; the Estimated Payment is an average of those rates.
        See how much you could borrow to make a competitive offer.

        Climate risks

        Neighborhood: 27513

        Getting around

        61 / 100
        Somewhat Walkable
        45 / 100
        Some Transit
        52 / 100
        Bikeable

        Nearby schools

        GreatSchools rating
        Schools provided by the listing agent
        • Elementary: Wake - Kingswood Elementary
        • Middle: Wake - Reedy Creek Middle
        • High: Wake - Cary High

        Source: Doorify MLS. This data may not be complete. We recommend contacting the local school district to confirm school assignments for this home.

        A local agent can set up tours, give advice and negotiate with sellers.

        Browse local experts

        Similar homes

        Skip to the end of the carouselSkip to the beginning of the carousel