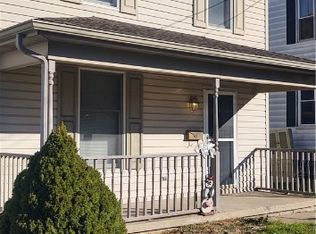
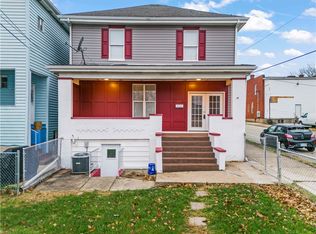
MOVE IN READY 3BDR 1.5BA COLONIAL BEAUTY!! Unpack, relax and enjoy this tastefully transformed home! All living spaces are freshly painted and boast new flooring and lighting fixtures. The heart of the home is the all-new kitchen featuring new cabinets, countertops and stainless-steel appliances. Main level also includes the formal Dining Room, Family Room, new Powder Room and Laundry Area with washer/dryer hookups. Upstairs features Primary Bedroom plus 2 more BDRs, a remodeled full bath with Bluetooth enabled light/fan and unique built-in bookshelves at the top of the stairs. New furnace and central AC. Electrical has been updated with new 100amp breaker box, outlets and switches. New windows and exterior doors. Newer roof (Sept 2021). New planking and handrails on rear deck. 1 resurfaced off-street parking space. Additional on street parking. Good size rear yard with vegetable garden offers many options to enjoy outdoor living with family and friends. Check out the swing set! Minutes from Canon Mac schools, shopping and restaurants. This one is a must see!!
Contingent
Price cut: $5K (7/17)
$249,900
113 Boyle Ave, Canonsburg, PA 15317
3beds
1,436sqft
Single Family Residence
Built in 1910
4,800 Square Feet Lot
$248,000 Zestimate®
$174/sqft
$-- HOA
What's special
Primary bedroomResurfaced off-street parking spaceFamily roomNew cabinetsNew powder roomSwing setFormal dining room
- 82 days |
- 1,208 |
- 79 |
Zillow last checked:
Listing updated:
Listed by:
Brian Benton 412-226-6500,
REALTY ONE GROUP PLATINUM 412-226-6500
Source: WPMLS,MLS#: 1751272 Originating MLS: West Penn Multi-List
Originating MLS: West Penn Multi-ListFacts & features
Interior
Bedrooms & bathrooms
- Bedrooms: 3
- Bathrooms: 2
- Full bathrooms: 1
- 1/2 bathrooms: 1
Primary bedroom
- Level: Upper
- Dimensions: 15x11
Bedroom 2
- Level: Upper
- Dimensions: 11x10
Bedroom 3
- Level: Upper
- Dimensions: 12x11
Dining room
- Level: Main
- Dimensions: 12x13
Family room
- Level: Main
- Dimensions: 19x13
Kitchen
- Level: Main
- Dimensions: 13x9
Heating
- Forced Air, Gas
Cooling
- Central Air
Appliances
- Included: Some Electric Appliances, Dishwasher, Disposal, Microwave, Refrigerator, Stove
Features
- Flooring: Carpet, Vinyl
- Basement: Full,Walk-Up Access
- Number of fireplaces: 2
- Fireplace features: Decorative
Interior area
- Total structure area: 1,436
- Total interior livable area: 1,436 sqft
Video & virtual tour
Property
Parking
- Total spaces: 1
- Parking features: Off Street
Features
- Levels: Two
- Stories: 2
- Pool features: None
Lot
- Size: 4,800 Square Feet
- Dimensions: 0.1102
Details
- Parcel number: 1100200000002200
Construction
Type & style
- Home type: SingleFamily
- Architectural style: Colonial,Two Story
- Property subtype: Single Family Residence
Materials
- Aluminum Siding, Frame
- Roof: Asphalt
Condition
- Resale
- Year built: 1910
Details
- Warranty included: Yes
Utilities & green energy
- Sewer: Public Sewer
- Water: Public
Community & HOA
Location
- Region: Canonsburg
Financial & listing details
- Price per square foot: $174/sqft
- Tax assessed value: $80,300
- Annual tax amount: $1,709
- Date on market: 4/30/2026
Estimated market value
$248,000
$236,000 - $260,000
$1,689/mo
Price history
| Date | Event | Price |
|---|---|---|
| 7/21/2026 | Contingent | $249,900$174/sqft |
Source:  WPMLS #1751272 Report a problem WPMLS #1751272 Report a problem | ||
| 7/17/2026 | Price change | $249,900-2%$174/sqft |
Source: WPMLS #1751272 Report a problem | ||
| 6/25/2026 | Price change | $254,900-1.9%$178/sqft |
Source: WPMLS #1751272 Report a problem | ||
| 5/30/2026 | Price change | $259,900-3.7%$181/sqft |
Source: WPMLS #1751272 Report a problem | ||
| 5/11/2026 | Price change | $269,900-3.6%$188/sqft |
Source: WPMLS #1751272 Report a problem | ||
| 4/30/2026 | Listed for sale | $279,900+522%$195/sqft |
Source: WPMLS #1751272 Report a problem | ||
| 12/11/2025 | Sold | $45,000+12.5%$31/sqft |
Source: Public Record Report a problem | ||
| 11/29/2001 | Sold | $40,000$28/sqft |
Source: Public Record Report a problem | ||
Public tax history
| Year | Property taxes | Tax assessment |
|---|---|---|
| 2025 | $1,636 +4.6% | $80,300 |
| 2024 | $1,564 +0.7% | $80,300 |
| 2023 | $1,553 +2.2% | $80,300 |
| 2022 | $1,520 +1.1% | $80,300 |
| 2021 | $1,504 +2.2% | $80,300 |
| 2020 | $1,472 +654.2% | $80,300 |
| 2018 | $195 +1299.8% | $80,300 |
| 2017 | $14 -93.3% | $80,300 +1412.2% |
| 2016 | $209 | $5,310 |
| 2015 | $209 -76.5% | $5,310 |
| 2014 | $890 | $5,310 |
| 2013 | $890 | $5,310 |
| 2012 | -- | $5,310 |
| 2011 | -- | $5,310 |
| 2010 | -- | $5,310 |
| 2009 | -- | $5,310 |
| 2008 | -- | $5,310 |
| 2007 | -- | $5,310 |
| 2006 | -- | $5,310 |
| 2005 | -- | $5,310 |
| 2004 | -- | $5,310 |
| 2003 | -- | $5,310 |
| 2002 | -- | $5,310 |
| 2000 | -- | $5,310 |
Find assessor info on the county website
Monthly payment
Est. payment
Payment breakdown
Explore the cost of this home by adjusting the details. Changes won't be saved.Climate risks
Neighborhood: 15317
Nearby schools
GreatSchools rating
- 6/10South Central Elementary SchoolGrades: K-4Distance: 0.1 mi
- 9/10Canonsburg Middle SchoolGrades: 7-8Distance: 1 mi
- 6/10Canon-McMillan Senior High SchoolGrades: 9-12Distance: 0.4 mi
Schools provided by the listing agent
- District: Canon McMillan
Source: WPMLS. This data may not be complete. We recommend contacting the local school district to confirm school assignments for this home.
- $130,1003 bd1 ba1.4k sqft115 Boyle Ave, Canonsburg, PA 15317Off Market
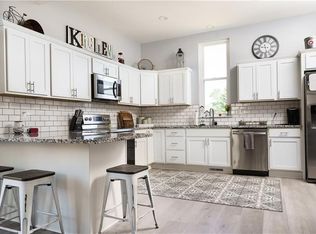
- $139,0003 bd2 ba1.3k sqft111 Boyle Ave, Canonsburg, PA 15317Sold
- $160,1003 bd1 ba1.2k sqft109 Boyle Ave, Canonsburg, PA 15317Off Market
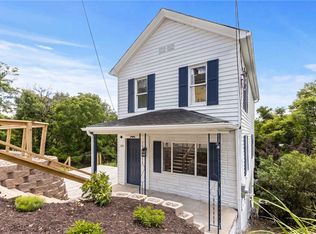
- $280,8003 bd3 ba2k sqft136 Richland Ave, Canonsburg, PA 15317Off Market
- $190,1003 bd2 ba1.7k sqft126 Richland Ave, Canonsburg, PA 15317Off Market
- $122,5003 bd1 ba1.2k sqft107 Boyle Ave, Canonsburg, PA 15317Off Market
- $167,4002 bd1 ba1.4k sqft218 Barr St, Canonsburg, PA 15317Off Market
- $143,7002 bd1 ba915 sqft138 Richland Ave, Canonsburg, PA 15317Off Market
A local agent can set up tours, give advice and negotiate with sellers.
A local lender can help you make sure your offer is ready when you are.
Similar homes
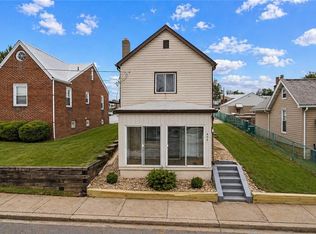
- $224,9003 bd2 ba1k sqft120 Vine St, Canonsburg, PA 15317For Sale
 MLS ID #1761156, Bonnie Loya. WPMLS
 - $215,0003 bd2 ba1.3k sqft415 Giffin Ave, Canonsburg, PA 15317For Sale
 MLS ID #1750264, Michael Pohlot. WPMLS
 - $304,9003 bd2 ba1.5k sqft305 Perry Como Ave, Canonsburg, PA 15317For Sale
 MLS ID #1731472, Judi Agostinelli. WPMLS
 - $269,5003 bd2 ba1.6k sqft3802 Grant St, South Park, PA 15129For Sale
 MLS ID #1766021, Leann Monz. WPMLS
 - $250,0003 bd1 ba1.4k sqft1009 Deerfield Dr, Elizabeth, PA 15037For SaleMLS ID #1765646, Maria Werner. WPMLS
- $280,0003 bd2 ba1.4k sqft1940 Warriors Rd, Pittsburgh, PA 15205For SaleMLS ID #1765667, Kristie Martin. WPMLS
- $259,9003 bd2 ba1k sqft2667 Jefferson Ave, Washington, PA 15301For SaleMLS ID #1759419, Jim Dolanch. WPMLS
- $194,9004 bd2 ba1.5k sqft53 Harrison St, Washington, PA 15301For SaleMLS ID #1765401, Cindy Namie. WPMLS
- $230,0003 bd2 ba1.5k sqft109 Jefferson St, Midway, PA 15060For SaleMLS ID #1761118, Melinda Lynch. WPMLS
- $264,4993 bd3 ba1.6k sqft792 Beechland St, Homestead, PA 15120For SaleMLS ID #1760109, Laun Silk. WPMLS
- $259,9003 bd2 ba1.4k sqft43 Evans Ave, Pittsburgh, PA 15205For SaleMLS ID #1763992, Andrew Dellavecchia. WPMLS
- $269,9004 bd2 ba1.9k sqft678 Gregg Ave, Bridgeville, PA 15017For SaleMLS ID #1760550, Kellie Ionadi. WPMLS
- $235,0003 bd2 ba1.3k sqft30 Evans Ave, Pittsburgh, PA 15205For SaleMLS ID #1763322, Joey Booker. WPMLS
- $240,9003 bd2 ba1.1k sqft121 Sampson Ave, Pittsburgh, PA 15205For SaleMLS ID #1758450, Michael Pohlot. WPMLS
- $245,8003 bd2 ba1.5k sqft101 Schley Ave, Pittsburgh, PA 15205For SaleMLS ID #1754152, Hope Feldman. WPMLS
- $268,0003 bd2 ba1.1k sqft1126 Bellaire Ave, Pittsburgh, PA 15226For SaleMLS ID #1754523, Sara Minshull. WPMLS
- $260,0004 bd2 ba1.2k sqft4239 Stanley St, Pittsburgh, PA 15207For SaleMLS ID #1762276, Rita Brimmeier. WPMLS
- $210,0003 bd1 ba1.3k sqft731 Wills St, Pittsburgh, PA 15211For SaleMLS ID #1765323, Erin Cucarese. WPMLS
- $275,0003 bd2 ba1.6k sqft97 Wyoming St, Pittsburgh, PA 15211For SaleMLS ID #1764024, Alexis Cuervo. WPMLS
- $250,0003 bd1 ba1.2k sqft333 Virginia Ave, Mount Washington, PA 15211For SaleMLS ID #1752310, Hailey Means. WPMLS
