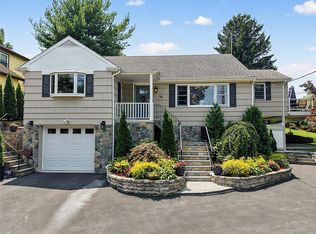
Set on a quiet cul-de-sac in Scarsdale, 113 Brambach Road is the kind of home filled with character that's rare to find. Generous rooms, 9-foot ceilings, and beautiful hardwood floors run throughout. The enclosed wraparound porch, with new windows, sets the tone of your new home. Anchored by a striking stone fireplace, the grand, open living room serves as the heart of the home. A formal dining room adds even more space for entertaining. The kitchen offers granite countertops and stainless steel appliances, including a new oven and microwave, with room for casual, eat-in dining. It leads out to the patio and backyard, where there's plenty of room to play, garden or start your own vegetable patch. A full bathroom completes the first level. Upstairs, you'll find three bedrooms: a primary with a walk-in closet, a second bedroom, and a third with a spiral staircase up to even more storage. A second-floor bathroom with a double vanity completes the layout. The unfinished basement has tons of storage space and walkout access to the yard. The home is just 0.6 miles from the Scarsdale Metro-North station and Scarsdale Village a welcome perk for commuters, with easy access to a charming mix of boutiques, cafes, restaurants, and a lively farmers market. Hyatt Park with its playground and ball fields is right at the end of the block. School bus service runs to both Fox Meadow Elementary and Scarsdale Middle School, with pickup and drop off right at the corner, and a long driveway leads to a detached two-car garage. This is a home that gives you room to breathe, character worth coming home to, and a location that's hard to top.
For sale
$1,200,000
113 Brambach Road, Scarsdale, NY 10583
3beds
1,657sqft
Single Family Residence, Residential
Built in 1894
5,114 Square Feet Lot
$-- Zestimate®
$724/sqft
$-- HOA
What's special
Detached two-car garageStainless steel appliancesStriking stone fireplaceQuiet cul-de-sacFormal dining roomGenerous roomsLong driveway
- 9 days
- 4,623
- 372
Likely to sell faster than
Zillow last checked:
Listing updated:
Listed by:
Julia B Fee Sothebys Int. Rlty 914-834-0270,
Ilisa Crosby 917-626-9865
Source: OneKey® MLS as distributed by MLS GRID,MLS#: 1038619
Facts & features
Interior
Bedrooms & bathrooms
- Bedrooms: 3
- Bathrooms: 2
- Full bathrooms: 2
Heating
- Hot Water, Steam
Cooling
- Central Air
Appliances
- Included: Dishwasher, Disposal, Dryer, Microwave, Oven, Refrigerator, Stainless Steel Appliance(s), Washer, Gas Water Heater
- Laundry: In Kitchen
Features
- First Floor Full Bath, Ceiling Fan(s), Double Vanity, Eat-in Kitchen, Entrance Foyer, Formal Dining, Granite Counters, High Ceilings, Original Details, Smart Thermostat, Walk Through Kitchen
- Flooring: Hardwood, Tile
- Basement: Crawl Space,Storage Space,Unfinished,Walk-Out Access
- Attic: Partially Finished,Stairs,Storage,Walkup
- Number of fireplaces: 1
- Fireplace features: Wood Burning Stove
Interior area
- Total structure area: 1,657
- Total interior livable area: 1,657 sqft
Property
Parking
- Total spaces: 2
- Parking features: Detached, Driveway
- Garage spaces: 2
- Has uncovered spaces: Yes
Features
- Levels: Three Or More
- Patio & porch: Covered, Patio, Porch
- Fencing: Partial
Lot
- Size: 5,114 Square Feet
- Dimensions: 50 x 100
- Features: Back Yard, Front Yard, Landscaped, Level, Near Public Transit, Near School, Near Shops
Details
- Parcel number: 5001008019000320000000
- Special conditions: None
Construction
Type & style
- Home type: SingleFamily
- Architectural style: Colonial
- Property subtype: Single Family Residence, Residential
Materials
- Frame, Stucco
- Foundation: Stone
Condition
- Actual
- Year built: 1894
Utilities & green energy
- Sewer: Public Sewer
- Water: Public
- Utilities for property: Electricity Connected, Natural Gas Connected
Community & HOA
Community
- Security: Security System
HOA
- Has HOA: No
Location
- Region: Scarsdale
Financial & listing details
- Price per square foot: $724/sqft
- Tax assessed value: $800,000
- Annual tax amount: $23,199
- Date on market: 9/15/2026
- Cumulative days on market: 10 days
- Listing agreement: Exclusive Right To Sell
- Inclusions: Lights, Ceiling Fans, Blinds, Refrigerator, Oven, Dishwasher, Microwave, Washer, Dryer
- Exclusions: Freezer in Basement, Freezer in Garage, Golf Simulator in Garage
- Electric utility on property: Yes
Estimated market value
Not available
Estimated sales range
Not available
Not available
Price history
| Date | Event | Price |
|---|---|---|
| 9/15/2026 | Listed for sale | $1,200,000+58.4%$724/sqft |
Source:  OneKey® MLS as distributed by MLS GRID #1038619 Report a problem OneKey® MLS as distributed by MLS GRID #1038619 Report a problem | ||
| 8/23/2019 | Sold | $757,500-2.3%$457/sqft |
Source: OneKey® MLS as distributed by MLS GRID #H4932377 Report a problem | ||
| 7/23/2019 | Pending sale | $775,000$468/sqft |
Source: Houlihan Lawrence #4932377 Report a problem | ||
| 7/5/2019 | Price change | $775,000-2.5%$468/sqft |
Source: Houlihan Lawrence #4932377 Report a problem | ||
| 6/21/2019 | Price change | $795,000-1.7%$480/sqft |
Source: Houlihan Lawrence #4932377 Report a problem | ||
| 5/22/2019 | Listed for sale | $809,000+9.3%$488/sqft |
Source: Houlihan Lawrence #4932377 Report a problem | ||
| 8/21/2013 | Sold | $740,000-2.5%$447/sqft |
Source: Public Record Report a problem | ||
| 8/15/2013 | Listing removed | $4,350$3/sqft |
Source: Douglas Elliman Real Estate #3319995 Report a problem | ||
| 7/19/2013 | Listed for rent | $4,350$3/sqft |
Source: Douglas Elliman Real Estate #3319995 Report a problem | ||
| 7/12/2013 | Price change | $759,000-2.6%$458/sqft |
Source: Douglas Elliman Real Estate #3316461 Report a problem | ||
| 5/23/2013 | Listed for sale | $779,000+114.8%$470/sqft |
Source: Douglas Elliman Real Estate #3316461 Report a problem | ||
| 5/5/2000 | Sold | $362,600$219/sqft |
Source: Public Record Report a problem | ||
Public tax history
| Year | Property taxes | Tax assessment |
|---|---|---|
| 2025 | -- | $800,000 |
| 2024 | -- | $800,000 |
| 2023 | -- | $800,000 |
| 2022 | -- | $800,000 |
| 2021 | -- | $800,000 |
| 2020 | -- | $800,000 |
| 2019 | -- | $800,000 |
| 2018 | -- | $800,000 |
| 2017 | -- | $800,000 |
| 2016 | -- | $800,000 +10.2% |
| 2015 | -- | $726,000 |
| 2014 | -- | $726,000 +6685% |
| 2013 | -- | $10,700 |
| 2012 | -- | $10,700 |
| 2011 | -- | $10,700 |
| 2010 | -- | $10,700 |
| 2009 | -- | $10,700 |
| 2008 | -- | $10,700 |
| 2007 | -- | $10,700 |
| 2006 | -- | $10,700 |
| 2005 | -- | $10,700 |
| 2004 | -- | $10,700 |
| 2003 | -- | $10,700 |
| 2002 | -- | $10,700 |
| 2001 | -- | $10,700 |
| 2000 | -- | $10,700 |
| 1999 | -- | $10,700 |
Find assessor info on the county website
Monthly payment
Climate risks
Neighborhood: 10583
Nearby schools
Schools provided by the listing agent
- Elementary: Fox Meadow
- Middle: Scarsdale Middle School
- High: Scarsdale Senior High School
Source: OneKey® MLS as distributed by MLS GRID. This data may not be complete. We recommend contacting the local school district to confirm school assignments for this home.
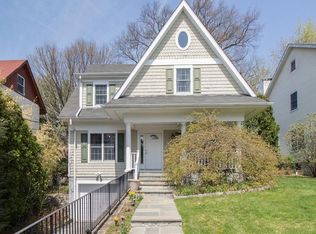
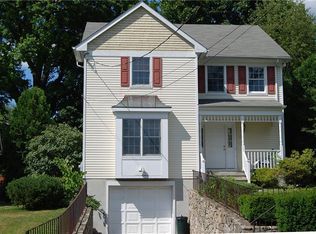
Similar homes
- $1,250,0005 bd3 ba2k sqft11 Winchcombe Way, Scarsdale, NY 10583For Sale
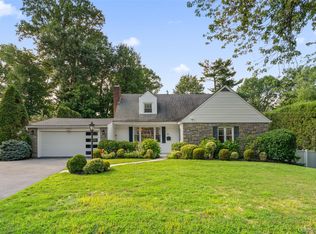
 MLS ID #1048444, Robyn D. Herman, Listing by: Compass Greater NY, LLC. OneKey® MLS as distributed by MLS GRID
 - $1,090,0003 bd3 ba1.5k sqft42 Stratford Road, Scarsdale, NY 10583For Sale
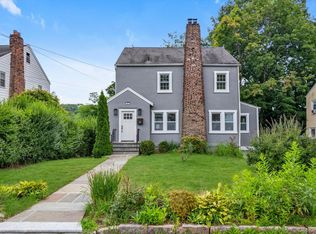 MLS ID #1033850, Xiaomeng C. Zhang PSA, Listing by: Keller Williams Realty Greater. OneKey® MLS as distributed by MLS GRID
 - $1,499,0004 bd2 ba2.3k sqft38 Harney Road, Scarsdale, NY 10583For Sale
 MLS ID #1038885, John C. Pisa, Listing by: eRealty Advisors, Inc. OneKey® MLS as distributed by MLS GRID
 - $1,149,0004 bd3 ba2.1k sqft28 Winslow Road, White Plains, NY 10606For Sale
 MLS ID #1050121, Concetta Gallo, Listing by: Howard Hanna Rand Realty. OneKey® MLS as distributed by MLS GRID
 - $1,050,0003 bd3 ba1.6k sqft36 Myrtle Avenue, Dobbs Ferry, NY 10522For SaleMLS ID #1045119, Alberto Hernandez, Listing by: Houlihan Lawrence Inc.. OneKey® MLS as distributed by MLS GRID
- $975,0004 bd2 ba2.2k sqft410 S Chelsea Road, White Plains, NY 10603For SaleMLS ID #1044837, Pearlita Davis, Listing by: Howard Hanna Rand Realty. OneKey® MLS as distributed by MLS GRID
- $867,0004 bd2 ba1.8k sqft9 Verne Place, Hartsdale, NY 10530For SaleMLS ID #1049791, Kristen Cuddy, Listing by: Howard Hanna Rand Realty. OneKey® MLS as distributed by MLS GRID
- $1,099,0004 bd2 ba1.6k sqft76 Highfield Avenue, Port Washington, NY 11050For SaleMLS ID #1054582, Pamela J. Zaid GRI CBR, Listing by: Howard Hanna Coach. OneKey® MLS as distributed by MLS GRID
- $919,0003 bd2 ba1.8k sqft132 Laurel Avenue, Larchmont, NY 10538For SaleMLS ID #1042237, Katherine McLoughlin, Listing by: Houlihan Lawrence Inc.. OneKey® MLS as distributed by MLS GRID
- $1,099,0004 bd3 ba2.3k sqft208 Third Avenue, Pelham, NY 10803For SaleMLS ID #1028495, Elias Batarseh, Listing by: Real Broker NY LLC. OneKey® MLS as distributed by MLS GRID
- $999,0004 bd3 ba2.1k sqft7 Parkview Court, White Plains, NY 10603For SaleMLS ID #1043700, Mary J. Byrne, Listing by: Serhant LLC. OneKey® MLS as distributed by MLS GRID
- $1,250,0004 bd2 ba1.6k sqft110 Tappan Landing Road, Tarrytown, NY 10591For SaleMLS ID #1023786, Jonathan Minerick, Listing by: HomeCoin.com. OneKey® MLS as distributed by MLS GRID
- $1,150,0004 bd3 ba2.3k sqft35 Upper Ritie Street, Piermont, NY 10968For SaleMLS ID #1019697, Wilson Vasquez, Listing by: Roundhouse Properties LLC. OneKey® MLS as distributed by MLS GRID
- $1,248,8003 bd3 ba2k sqft26-15 Clearview Expressway, Bayside, NY 11360For SaleMLS ID #1048253, Hsin Yuan Yang, Listing by: E Realty International Corp. OneKey® MLS as distributed by MLS GRID
- $799,0003 bd2 ba1.7k sqft72 Hartsdale Road, Elmsford, NY 10523For SaleMLS ID #1043283, Douglas J. Tricarico, Listing by: Houlihan Lawrence Inc.. OneKey® MLS as distributed by MLS GRID
- $999,0004 bd3 ba2.2k sqft74 Elaine Terrace, Yonkers, NY 10701For SaleMLS ID #1017839, Ninive Roth, Listing by: Premier Agent Network. OneKey® MLS as distributed by MLS GRID
- $1,499,4185 bd3 ba2.2k sqft78 Tuckahoe Avenue, Eastchester, NY 10709For SaleMLS ID #1027495, Patricia Breen, Listing by: Compass Greater NY, LLC. OneKey® MLS as distributed by MLS GRID
- $1,200,0004 bd3 ba1.6k sqft33 Michael Lane, New Hyde Park, NY 11040For SaleMLS ID #1034013, James Y. Chung, Listing by: Douglas Elliman Real Estate. OneKey® MLS as distributed by MLS GRID
- $725,0004 bd2 ba1.5k sqft39 Saint Joseph Street, New Rochelle, NY 10805For SaleMLS ID #1050474, Julia Mazza, Listing by: Berkshire Hathaway HS NY Prop. OneKey® MLS as distributed by MLS GRID
- $1,500,0002 bd4 ba1.3k sqft134 Hart Avenue, Yonkers, NY 10704For SaleMLS ID #1051021, Jules Zaphire, Listing by: Locqube New York, Inc.. OneKey® MLS as distributed by MLS GRID
