Beautifully fully renovated brick home offering modern finishes, flexible living space, and timeless curb appeal in a desirable neighborhood. This solid brick residence immediately impresses with its classic exterior, complemented by updated windows, brand new roof September 2025, shutters, and a clean, well-maintained lot. Inside, the home has been thoughtfully renovated from top to bottom, blending contemporary style with comfortable living. The main level features refinished hardwood floors, fresh neutral paint, and abundant natural light. The spacious living room flows effortlessly into the dining area, creating an inviting space for everyday living or entertaining. The brand-new kitchen is a standout, showcasing modern gray cabinetry, sleek countertops, stainless steel appliances, recessed lighting, and durable vinyl flooring. A large island provides additional workspace, while sliding doors lead to the backyard—perfect for indoor-outdoor entertaining. Bedrooms are generously sized with hardwood flooring, fresh finishes, and ample closet space. The updated bathrooms feature stylish vanities, modern fixtures, tiled floors, and newly installed tub and shower surrounds with matte black accents for a clean, contemporary look. The finished lower level offers incredible versatility with plush carpeting, a cozy brick fireplace, and additional living space ideal for a family room, home office, gym, or guest area. This level also includes a fully renovated bathroom with a walk-in shower, adding convenience and functionality. An attached two-car garage and separate exterior entrance enhance practicality and storage. Home additionally features a brand new septic system for more piece of mind. 113 Brant Drive is the perfect opportunity to enjoy modern living in a classic, well-built home located steps from Dallastown High School. Schedule your private showing today and see everything this exceptional property has to offer.
Sold for $355,000
$355,000
113 Brant Dr, Dallastown, PA 17313
3beds
2,100sqft
Single Family Residence
Built in 1968
0.25 Acres Lot
$357,200 Zestimate®
$169/sqft
$2,010 Estimated rent
Home value
$357,200
$336,000 - $379,000
$2,010/mo
Zestimate® history
Owner options
List your home for rent
$2,010/mo
Rent Zestimate®
Find your next renter with Zillow Rental Manager. Plus, with online applications, you can quickly screen prospective tenants – for free.
$2,010/mo
Rent Zestimate®
Refinance and save
$2,348/mo
Est. payment
Refinancing to a lower rate could help reduce your monthly payments and save thousands over the life of the loan.
$2,348/mo
Est. payment
Explore your selling options
Work with a Zillow partner agent
Leverage their expertise and Zillow's premium Showcase listings to get your home seen by more buyers.
Get startedList with your own agent
Get your home in front of millions of buyers by listing it on Zillow.
Learn how to do itSell it yourself
Take full control of how buyers see your home on Zillow by listing For Sale by Owner (FSBO).
List your homeWhat's special
Cozy brick fireplaceSleek countertopsSeparate exterior entranceModern finishesAttached two-car garageAbundant natural lightTimeless curb appeal
Zillow last checked:
Listing updated:
Listed by:
Mr. Nathan D Elfner 717-887-1575,
Century 21 Dale Realty Co.,
Co-Listing Agent: Wade B Elfner 717-880-6163,
Century 21 Dale Realty Co.
Bought with:
JEFFERY MILLER, RS278359
Coldwell Banker Realty
Source: Bright MLS,MLS#: PAYK2099362
Facts & features
Interior
Bedrooms & bathrooms
- Bedrooms: 3
- Bathrooms: 2
- Full bathrooms: 2
- Main level bathrooms: 1
- Main level bedrooms: 3
Rooms
- Room types: Living Room, Dining Room, Bedroom 2, Bedroom 3, Kitchen, Family Room, Foyer, Bedroom 1, Laundry, Bathroom 1, Bathroom 2
Bedroom 1
- Features: Flooring - HardWood
- Level: Main
- Area: 154 Square Feet
- Dimensions: 14 X 11
Bedroom 2
- Features: Flooring - HardWood
- Level: Main
- Area: 130 Square Feet
- Dimensions: 13 X 10
Bedroom 3
- Features: Flooring - HardWood
- Level: Main
- Area: 168 Square Feet
- Dimensions: 14 X 12
Bathroom 1
- Features: Countertop(s) - Solid Surface, Bathroom - Tub Shower, Flooring - Vinyl
- Level: Main
- Area: 45 Square Feet
- Dimensions: 9 X 5
Bathroom 2
- Features: Bathroom - Stall Shower, Countertop(s) - Solid Surface, Flooring - Vinyl
- Level: Lower
- Area: 45 Square Feet
- Dimensions: 9 X 5
Dining room
- Features: Ceiling Fan(s), Flooring - Vinyl
- Level: Main
- Area: 156 Square Feet
- Dimensions: 13 X 12
Family room
- Features: Fireplace - Wood Burning, Flooring - Carpet
- Level: Lower
- Area: 396 Square Feet
- Dimensions: 22 X 18
Foyer
- Features: Flooring - Vinyl
- Level: Main
- Area: 30 Square Feet
- Dimensions: 6 X 5
Kitchen
- Features: Flooring - Vinyl, Kitchen - Country, Kitchen Island
- Level: Main
- Area: 156 Square Feet
- Dimensions: 13 X 12
Laundry
- Features: Flooring - Concrete
- Level: Lower
- Area: 36 Square Feet
- Dimensions: 6 X 6
Living room
- Features: Flooring - HardWood
- Level: Main
- Area: 299 Square Feet
- Dimensions: 23 X 13
Heating
- Baseboard, Natural Gas
Cooling
- Central Air, Electric
Appliances
- Included: Stainless Steel Appliance(s), Gas Water Heater
- Laundry: In Basement, Laundry Room
Features
- Bathroom - Stall Shower, Bathroom - Tub Shower, Ceiling Fan(s), Combination Kitchen/Dining, Dining Area, Floor Plan - Traditional, Kitchen - Country, Dry Wall
- Flooring: Hardwood, Vinyl, Carpet, Wood
- Doors: Six Panel
- Windows: Insulated Windows
- Basement: Full,Finished,Heated,Garage Access,Interior Entry,Exterior Entry,Rear Entrance,Walk-Out Access,Windows
- Number of fireplaces: 1
- Fireplace features: Brick, Corner, Mantel(s)
Interior area
- Total structure area: 2,100
- Total interior livable area: 2,100 sqft
- Finished area above ground: 1,400
- Finished area below ground: 700
Property
Parking
- Total spaces: 2
- Parking features: Garage Faces Side, Garage Door Opener, Inside Entrance, Driveway, On Street, Off Street, Attached
- Attached garage spaces: 2
- Has uncovered spaces: Yes
- Details: Garage Sqft: 400
Accessibility
- Accessibility features: None
Features
- Levels: Split Foyer,One
- Stories: 1
- Patio & porch: Porch
- Exterior features: Lighting
- Pool features: None
- Has view: Yes
- View description: Panoramic
Lot
- Size: 0.25 Acres
- Features: Corner Lot, Level, Rear Yard, Front Yard, Suburban
Details
- Additional structures: Above Grade, Below Grade
- Parcel number: 540003200180000000
- Zoning: RES MED DENSITY
- Special conditions: Standard
Construction
Type & style
- Home type: SingleFamily
- Property subtype: Single Family Residence
Materials
- Brick
- Foundation: Block
- Roof: Architectural Shingle
Condition
- New construction: No
- Year built: 1968
- Major remodel year: 2025
Utilities & green energy
- Electric: Circuit Breakers, 200+ Amp Service
- Sewer: On Site Septic
- Water: Public
- Utilities for property: Cable Available
Community & HOA
Community
- Subdivision: Dallastown
HOA
- Has HOA: No
Location
- Region: Dallastown
- Municipality: YORK TWP
Financial & listing details
- Price per square foot: $169/sqft
- Tax assessed value: $146,010
- Annual tax amount: $4,938
- Date on market: 3/13/2026
- Listing agreement: Exclusive Right To Sell
- Listing terms: Cash,Conventional,FHA,VA Loan
- Ownership: Fee Simple
- Road surface type: Black Top
Price history
| Date | Event | Price |
|---|---|---|
| 5/11/2026 | Sold | $355,000-1.4%$169/sqft |
Source:  Bright MLS #PAYK2099362 Report a problem Bright MLS #PAYK2099362 Report a problem | ||
| 3/30/2026 | Pending sale | $359,995$171/sqft |
Source: Bright MLS #PAYK2099362 Report a problem | ||
| 3/13/2026 | Listed for sale | $359,995-0.7%$171/sqft |
Source: Bright MLS #PAYK2099362 Report a problem | ||
| 3/9/2026 | Listing removed | $362,500$173/sqft |
Source: Bright MLS #PAYK2095666 Report a problem | ||
| 2/28/2026 | Price change | $362,500-0.7%$173/sqft |
Source: Bright MLS #PAYK2095666 Report a problem | ||
| 1/28/2026 | Price change | $365,000-1.3%$174/sqft |
Source: Bright MLS #PAYK2095666 Report a problem | ||
| 1/13/2026 | Price change | $369,990-1.3%$176/sqft |
Source: Bright MLS #PAYK2095666 Report a problem | ||
| 1/5/2026 | Listed for sale | $375,000+63%$179/sqft |
Source: Bright MLS #PAYK2095666 Report a problem | ||
| 8/27/2025 | Sold | $230,000+9299.3%$110/sqft |
Source: Bright MLS #PAYK2085460 Report a problem | ||
| 5/12/2025 | Sold | $2,447-98.8%$1/sqft |
Source: Public Record Report a problem | ||
| 1/21/2025 | Pending sale | $200,000-33.3%$95/sqft |
Source: Bright MLS #PAYK2074418 Report a problem | ||
| 1/7/2025 | Listed for sale | $300,000+47.8%$143/sqft |
Source: Bright MLS #PAYK2074418 Report a problem | ||
| 10/23/2020 | Listing removed | -- |
Source: Auction.com Report a problem | ||
| 5/12/2020 | Listed for sale | -- |
Source: Auction.com Report a problem | ||
| 12/14/2019 | Listing removed | $202,928$97/sqft |
Source: Auction.com Report a problem | ||
| 12/8/2019 | Price change | $202,928+0.1%$97/sqft |
Source: Auction.com Report a problem | ||
| 12/4/2019 | Price change | $202,757+58.9%$97/sqft |
Source: Auction.com Report a problem | ||
| 12/1/2019 | Price change | $127,595+0%$61/sqft |
Source: Auction.com Report a problem | ||
| 11/30/2019 | Price change | $127,592+0.1%$61/sqft |
Source: Auction.com Report a problem | ||
| 11/28/2019 | Price change | $127,481-0.3%$61/sqft |
Source: Auction.com Report a problem | ||
| 11/21/2019 | Price change | $127,886+0%$61/sqft |
Source: Auction.com Report a problem | ||
| 11/19/2019 | Price change | $127,8630%$61/sqft |
Source: Auction.com Report a problem | ||
| 11/18/2019 | Price change | $127,887-0.1%$61/sqft |
Source: Auction.com Report a problem | ||
| 11/16/2019 | Price change | $127,971-0.1%$61/sqft |
Source: Auction.com Report a problem | ||
| 11/14/2019 | Price change | $128,108-0.1%$61/sqft |
Source: Auction.com Report a problem | ||
| 11/11/2019 | Price change | $128,177+0.5%$61/sqft |
Source: Auction.com Report a problem | ||
| 11/10/2019 | Listed for sale | $127,504-29.9%$61/sqft |
Source: Auction.com Report a problem | ||
| 7/12/2013 | Sold | $182,000$87/sqft |
Source: Public Record Report a problem | ||
Public tax history
| Year | Property taxes | Tax assessment |
|---|---|---|
| 2025 | $5,012 +0.4% | $146,010 |
| 2024 | $4,993 | $146,010 |
| 2023 | $4,993 +9.7% | $146,010 |
| 2022 | $4,551 -2.9% | $146,010 |
| 2021 | $4,685 +3% | $146,010 |
| 2020 | $4,551 +0.3% | $146,010 |
| 2019 | $4,537 +0.7% | $146,010 |
| 2018 | $4,506 +385.2% | $146,010 |
| 2017 | $929 | $146,010 |
| 2016 | -- | $146,010 |
| 2015 | -- | $146,010 |
| 2014 | -- | $146,010 |
| 2013 | -- | $146,010 |
| 2012 | -- | $146,010 |
| 2011 | -- | $146,010 |
| 2010 | -- | $146,010 |
| 2009 | -- | $146,010 |
| 2008 | -- | $146,010 |
| 2007 | -- | $146,010 |
| 2006 | -- | $146,010 +25.3% |
| 2005 | -- | $116,510 |
| 2004 | -- | $116,510 |
| 2003 | -- | $116,510 |
| 2002 | -- | $116,510 |
| 2000 | -- | $116,510 |
| 1999 | -- | $116,510 |
Find assessor info on the county website
Neighborhood: 17313
Nearby homes
- $289,6003 bd1 ba2.2k sqft107 Brant Dr, Dallastown, PA 17313Off Market
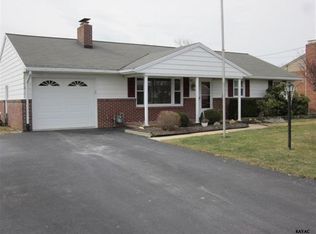
- $328,4003 bd2 ba1.8k sqft601 Wolsey Dr, Dallastown, PA 17313Off Market

- $316,3003 bd1 ba2.1k sqft119 Brant Dr, Dallastown, PA 17313Off Market
- $240,0003 bd1 ba2k sqft118 Brant Dr, Dallastown, PA 17313Sold
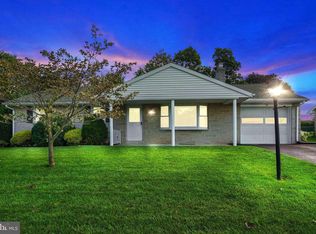
- $240,0003 bd1 ba1.2k sqft112 Brant Dr, Dallastown, PA 17313Sold
- $302,8003 bd1 ba1.5k sqft101 Brant Dr, Dallastown, PA 17313Off Market
- $335,9003 bd3 ba1.8k sqft820 New School Ln, Dallastown, PA 17313Off Market
- $337,5004 bd2 ba2.2k sqft605 Wolsey Dr, Dallastown, PA 17313Sold
Nearby schools
GreatSchools rating
- 5/10York Twp El SchoolGrades: K-3Distance: 2.2 mi
- 6/10Dallastown Area Middle SchoolGrades: 7-8Distance: 0.3 mi
- 7/10Dallastown Area Senior High SchoolGrades: 9-12Distance: 0.3 mi
Schools provided by the listing agent
- Middle: Dallastown Area
- High: Dallastown Area
- District: Dallastown Area
Source: Bright MLS. This data may not be complete. We recommend contacting the local school district to confirm school assignments for this home.


Get pre-qualified for a loan
At Zillow Home Loans, we can pre-qualify you in as little as 5 minutes with no impact to your credit score.An equal housing lender. NMLS #10287.
Sell for more on Zillow
Get a Zillow Showcase℠ listing at no additional cost and you could sell for .
$357,200
2% more
+$7,144
With Zillow Showcase(estimated)
$364,344
- Pennsylvania
- York County
- Dallastown
- 17313
- 113 Brant Dr
Nearby cities
Nearby neighborhoods
Nearby zip codes
Other Dallastown Topics
