BUILDER BUILT HOME TO TAKE ADVANTAGE OF THE SCENIC GREENBELT WITH LOTS OF TREES INSTEAD OF THE BACK FENCE. HOME IS RAISED IN THE BACK WITH A SMALL BACK YARD BUT PLENTIFUL SIDE YARDS THAT ARE BIG ENOUGH BUT NOT TO BIG. OPEN FLOOR PLAN WITH CHEF'S KITCHEN FEATURING GAS COOKING, HUGE ISLAND WITH SINK AND BREAKFAST BAR, UPGRADED APPLIANCES AND LOTS OF CABINETS. KITCHEN OPENS TO THE LIVING AREA TO MAKE A HUGE ENTERTAINMENT ROOM OR JUST A PLACE TO RELAX AND UNWIND AT THE END OF THE DAY. THERE IS ALSO AN OFFICE TO WORK FROM HOME IF YOU CHO0SE OR USE AS A SECOND LIVING AREA. THE PRIMARY BEDROOM IS HUGE AND FEATURES A LUXURY BATH WITH LARGE GARDEN TUB WITH VIEW OF THE GREENBELT TREES, BIG WALK-IN SHOWER, DOUBLE VANITY, ALSO WITH GREENBELT VEIW FROM MIRROR AND LARGE CLOSET WITH LOTS OF STORAGE AREAS. THE OTHER TWO BEDROOMS ARE BIG AND HAVE LOTS OF CLOSET SPACE. OUTSIDE YOU CAN ENJOY THE QUIET EVENINGS RELAXING ON YOUR LARGE PRIVATE DECK OVERLOOKING THE GREENBELT WITH LOTS OF LARGE MATURE TREES AND WILDLIFE. THE HOME ALSO FEATURES A WATER SOFTNER AND LAWN SPRINKLERS. ALL THIS LOCATED ON A PRIVATE GREENBELT, CUL-DE-SAC LOT WITH LOTS OF TREES BEHIND YOU, VS LOTS OF NEIGHBORS.
Closed
Price Unknown
113 Breamoor, Boerne, TX 78015
3beds
2,043sqft
Single Family Residence
Built in 2022
7,056 Square Feet Lot
$453,600 Zestimate®
$--/sqft
$2,918 Estimated rent
Home value
$453,600
$431,000 - $476,000
$2,918/mo
Zestimate® history
Owner options
List your home for rent
$2,918/mo
Rent Zestimate®
Find your next renter with Zillow Rental Manager. Plus, with online applications, you can quickly screen prospective tenants – for free.
$2,918/mo
Rent Zestimate®
Refinance and save
$112/mo
Est. payment
Refinancing to a lower rate could help reduce your monthly payments and save thousands over the life of the loan.
$112/mo
Est. payment
Explore your selling options
Work with a Zillow partner agent
Leverage their expertise and Zillow's premium Showcase listings to get your home seen by more buyers.
Get startedList with your own agent
Get your home in front of millions of buyers by listing it on Zillow.
Learn how to do itSell it yourself
Take full control of how buyers see your home on Zillow by listing For Sale by Owner (FSBO).
List your homeWhat's special
Zillow last checked:
Listing updated:
Listed by:
Jeff Smith (210)455-8099,
San Antonio Elite Realty
Bought with:
NON-MEMBER AGENT
Non Member Office
Source: Central Texas MLS,MLS#: 530546 Originating MLS: Four Rivers Association of REALTORS
Originating MLS: Four Rivers Association of REALTORSFacts & features
Interior
Bedrooms & bathrooms
- Bedrooms: 3
- Bathrooms: 2
- Full bathrooms: 2
Primary bedroom
- Level: Main
- Dimensions: 16x13
Bedroom 2
- Level: Main
- Dimensions: 12x11
Bedroom 3
- Level: Main
- Dimensions: 13x12
Primary bathroom
- Level: Main
- Dimensions: 11x10
Breakfast room nook
- Level: Main
- Dimensions: 11x19
Dining room
- Level: Main
- Dimensions: 14x11
Kitchen
- Level: Main
- Dimensions: 21x10
Living room
- Level: Main
- Dimensions: 20x16
Office
- Level: Main
- Dimensions: 13x11
Heating
- Central, Natural Gas
Cooling
- Central Air
Appliances
- Included: Dishwasher, Disposal, Gas Range, Gas Water Heater, Oven, Range Hood, Vented Exhaust Fan, Some Gas Appliances, Built-In Oven, Microwave, Range, Water Softener Owned
- Laundry: Washer Hookup, Electric Dryer Hookup, Inside, Main Level, Laundry Room
Features
- All Bedrooms Down, Ceiling Fan(s), Chandelier, Dining Area, Separate/Formal Dining Room, Double Vanity, Entrance Foyer, Garden Tub/Roman Tub, Home Office, Primary Downstairs, MultipleDining Areas, Main Level Primary, Open Floorplan, Recessed Lighting, See Remarks, Soaking Tub, Separate Shower, Walk-In Closet(s), Breakfast Bar, Breakfast Area, Custom Cabinets
- Flooring: Ceramic Tile, Vinyl
- Windows: Double Pane Windows
- Attic: Other,See Remarks
- Has fireplace: No
- Fireplace features: None
Interior area
- Total interior livable area: 2,043 sqft
Property
Parking
- Total spaces: 2
- Parking features: Garage
- Garage spaces: 2
Features
- Levels: One
- Stories: 1
- Patio & porch: Deck
- Exterior features: Deck
- Pool features: None
- Fencing: Back Yard,Privacy,Wood
- Has view: Yes
- View description: Park/Greenbelt
- Body of water: Greenbelt
Lot
- Size: 7,056 Square Feet
Details
- Parcel number: 312204
Construction
Type & style
- Home type: SingleFamily
- Architectural style: None
- Property subtype: Single Family Residence
Materials
- Masonry, Stucco
- Foundation: Slab
- Roof: Composition,Shingle
Condition
- Resale
- Year built: 2022
Details
- Builder name: ASHTON WOODS
Utilities & green energy
- Sewer: Public Sewer
- Water: Public
- Utilities for property: Cable Available, Electricity Available, Natural Gas Available, High Speed Internet Available, Phone Available
Community & HOA
Community
- Features: Playground, Park, Trails/Paths
- Security: Smoke Detector(s)
- Subdivision: Southglen Sub
HOA
- Has HOA: Yes
- HOA fee: $113 quarterly
- HOA name: LIFETIME HOA MANAGEMENT
Location
- Region: Boerne
Financial & listing details
- Tax assessed value: $407,800
- Annual tax amount: $5,320
- Date on market: 1/11/2024
- Cumulative days on market: 26 days
- Listing agreement: Exclusive Right To Sell
- Listing terms: Cash,Conventional,FHA,VA Loan
- Electric utility on property: Yes
Price history
| Date | Event | Price |
|---|---|---|
| 2/29/2024 | Sold | -- |
Source:  Central Texas MLS #530546 Report a problem Central Texas MLS #530546 Report a problem | ||
| 2/6/2024 | Pending sale | $450,000$220/sqft |
Source:  LERA MLS #1743732 Report a problem LERA MLS #1743732 Report a problem | ||
| 1/23/2024 | Contingent | $450,000$220/sqft |
Source: LERA MLS #1743732 Report a problem | ||
| 1/11/2024 | Price change | $450,000+0.2%$220/sqft |
Source: LERA MLS #1743732 Report a problem | ||
| 10/5/2023 | Price change | $449,000-2.4%$220/sqft |
Source: LERA MLS #1712824 Report a problem | ||
| 8/24/2023 | Listed for sale | $460,000-2.1%$225/sqft |
Source: LERA MLS #1712824 Report a problem | ||
| 2/24/2023 | Sold | -- |
Source: Agent Provided Report a problem | ||
| 12/22/2022 | Pending sale | $469,990$230/sqft |
Source: LERA MLS #1647440 Report a problem | ||
| 12/13/2022 | Price change | $469,990-3.5%$230/sqft |
Source: LERA MLS #1647440 Report a problem | ||
| 10/26/2022 | Listed for sale | $486,990$238/sqft |
Source: LERA MLS #1647440 Report a problem | ||
Public tax history
| Year | Property taxes | Tax assessment |
|---|---|---|
| 2025 | $5,320 -29.5% | $407,800 |
| 2024 | $7,545 +18.2% | $407,800 +18.7% |
| 2023 | $6,384 | $343,670 |
Find assessor info on the county website
Neighborhood: 78015
Nearby homes
- $519,400-- bd-- ba2.5k sqft105 Breamoor, Boerne, TX 78015Off Market
- $531,3004 bd2 ba3.3k sqft114 Breamoor, Boerne, TX 78015Off Market
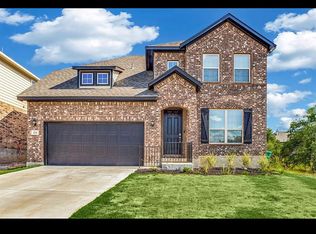
- $486,100-- bd-- ba2.8k sqft101 Breamoor, Boerne, TX 78015Off Market
- $1002.003 Acres111 Wickersham, Boerne, TX 78015Off Market
- $395,300-- bd-- ba1.8k sqft393 Kilmarnock, Boerne, TX 78015Off Market
- $540,0004 bd4 ba3k sqft110 Breamoor, Boerne, TX 78015For Sale
- $508,1004 bd3 ba3k sqft106 Breamoor, Boerne, TX 78015Off Market
- $666,900-- bd-- ba2.8k sqft102 Breamoor, Boerne, TX 78015Off Market
Nearby schools
GreatSchools rating
- 9/10Kendall Elementary SchoolGrades: PK-5Distance: 1.2 mi
- 9/10Boerne Middle SouthGrades: 6-8Distance: 1.2 mi
- 8/10Boerne - Samuel V Champion High SchoolGrades: 9-12Distance: 2.3 mi
Schools provided by the listing agent
- District: Boerne ISD
Source: Central Texas MLS. This data may not be complete. We recommend contacting the local school district to confirm school assignments for this home.
Get a cash offer in 3 minutes
Find out how much your home could sell for in as little as 3 minutes with a no-obligation cash offer.
Estimated market value
$453,600
Get a cash offer in 3 minutes
Find out how much your home could sell for in as little as 3 minutes with a no-obligation cash offer.
Estimated market value
$453,600
- Texas
- Kendall County
- Boerne
- 78015
- 113 Breamoor
Nearby cities
Nearby zip codes
Other Boerne Topics
