Skip main navigation
Sold for $225,000
  • $225,000

    113 Briarbush Ct, Toney, AL 35773

    3beds
    1,180sqft
    Single Family Residence
    Built in 1998
    0.4 Acres Lot
    $225,700 Zestimate®
    $191/sqft
    $1,472 Estimated rent

    Home value

    $225,700

    $210,000 - $244,000

    $1,472/mo

    Zestimate® history
    Loading
    Loading...

    Owner options

    List your home for rent

    $1,472/mo

    Rent Zestimate®

    Find your next renter with Zillow Rental Manager. Plus, with online applications, you can quickly screen prospective tenants – for free.

    Learn more

    $1,472/mo

    Rent Zestimate®

    Refinance and save

    $1,391/mo

    Est. payment

    Refinancing to a lower rate could help reduce your monthly payments and save thousands over the life of the loan.

    See today's rates

    $1,391/mo

    Est. payment

    Explore your selling options

    Work with a Zillow partner agent

    Leverage their expertise and Zillow's premium Showcase listings to get your home seen by more buyers.

    Get started

    List with your own agent

    Get your home in front of millions of buyers by listing it on Zillow.

    Learn how to do it

    Sell it yourself

    Take full control of how buyers see your home on Zillow by listing For Sale by Owner (FSBO).

    List your home

    What's special

    Beautiful new flooringQuiet toney cul-de-sacChic gold hardwareNew appliancesCustom cabinetryDeep farm sinkShowstopping kitchen
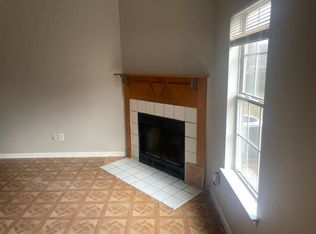
    What happens when a charming Craftsman and a sleek Rancher have a baby? You get 113 Briarbush Ct! This stunning 3BR/2BA total renovation sits on a peaceful .4-acre lot tucked away in a quiet Toney cul-de-sac. Open the door and feel right at home in a bright, airy space finished with beautiful new flooring and brushed gold accents throughout. The heart of the home is a showstopping kitchen featuring custom cabinetry, new appliances, a deep farm sink, and chic gold hardware. Both bathrooms have been fully updated for a spa-like feel. Enjoy country serenity just minutes from Huntsville’s amenities. Complete with a 1-car garage, this home offers the perfect blend of style and soul

    Zillow last checked:

    Listing updated:

    Listed by:

    Ben Coleman 443-848-7124,

    BrickDriven Realty Madison

    Bought with:

    Megan Medlen, 115699

    Capstone Realty LLC Huntsville

    Source: ValleyMLS,MLS#: 21906204MLS Logo

    Facts & features

    Interior

    Bedrooms & bathrooms
    • Bedrooms: 3
    • Bathrooms: 2
    • Full bathrooms: 1
    • 3/4 bathrooms: 1
    Rooms
    • Room types: Master Bedroom, Living Room, Bedroom 2, Bedroom 3, Kitchen, Laundry, Bath:Full, Bath:Ensuite3/4
    Primary bedroom
    • Features: Ceiling Fan(s), Walk-In Closet(s), LVP
    • Level: First
    Bedroom 2
    • Features: Ceiling Fan(s), LVP Flooring
    • Level: First
    • Area: 1
    • Dimensions: 1 x 1
    Bedroom 3
    • Features: Ceiling Fan(s), LVP
    • Level: First
    • Area: 1
    • Dimensions: 1 x 1
    Bathroom 1
    • Features: Ceiling Fan(s), Sol Sur Cntrtop, LVP
    • Area: 54
    • Dimensions: 9 x 6
    Bathroom 2
    • Features: Ceiling Fan(s), Sol Sur Cntrtop, Tile, LVP
    • Area: 42
    • Dimensions: 7 x 6
    Kitchen
    • Features: 12’ Ceiling, Eat-in Kitchen, Pantry, LVP
    • Area: 152
    • Dimensions: 19 x 8
    Living room
    • Features: Sitting Area, Vaulted Ceiling(s), LVP
    • Area: 255
    • Dimensions: 15 x 17
    Laundry room
    • Features: Bay WDW, Pantry, LVP
    • Area: 64
    • Dimensions: 8 x 8
    Heating
    • Central 1, Electric
    Cooling
    • Central 1, Electric
    Appliances
    • Included: Range, Dishwasher, Microwave, Electric Water Heater
    Features
    • Windows: Double Pane Windows
    • Has basement: No
    • Has fireplace: No
    • Fireplace features: None
    Interior area
    • Total interior livable area: 1,180 sqft

    Property

    Parking
    • Parking features: Garage-One Car
    Features
    • Levels: One
    • Stories: 1
    Lot
    • Size: 0.4 Acres
    • Dimensions: 43 x 153 x 195 x 186
    Details
    • Parcel number: 0702100000007037

    Construction

    Type & style
    • Home type: SingleFamily
    • Architectural style: Ranch,Craftsman
    • Property subtype: Single Family Residence
    Materials
    • Foundation: Slab
    Condition
    • New construction: No
    • Year built: 1998

    Utilities & green energy

    • Sewer: Public Sewer
    • Water: Public
    Green energy
    • Energy efficient items: Insulation, Water Heater, Thermostat

    Community & HOA

    Community
    • Subdivision: Briarfork Village
    HOA
    • Has HOA: No
    Location
    • Region: Toney

    Financial & listing details

    • Price per square foot: $191/sqft
    • Tax assessed value: $186,700
    • Annual tax amount: $622
    • Date on market: 12/23/2025

    Price history

    DateEventPrice
    4/30/2026Sold$225,000-1.1%$191/sqft
    Source: ValleyMLS #21906204 Report a problem
    4/3/2026Pending sale$227,500$193/sqft
    Source: ValleyMLS #21906204 Report a problem
    3/21/2026Price change$227,500-0.7%$193/sqft
    Source: ValleyMLS #21906204 Report a problem
    3/3/2026Price change$229,000-0.4%$194/sqft
    Source: ValleyMLS #21906204 Report a problem
    2/12/2026Price change$230,000-0.3%$195/sqft
    Source: ValleyMLS #21906204 Report a problem
    1/22/2026Price change$230,600-0.4%$195/sqft
    Source: ValleyMLS #21906204 Report a problem
    1/10/2026Price change$231,600-0.1%$196/sqft
    Source: ValleyMLS #21906204 Report a problem
    1/2/2026Price change$231,800-0.1%$196/sqft
    Source: ValleyMLS #21906204 Report a problem
    12/23/2025Listed for sale$232,000+38.1%$197/sqft
    Source: ValleyMLS #21906204 Report a problem
    8/11/2025Sold$168,000$142/sqft
    Source: Public Record Report a problem

    Public tax history

    YearProperty taxesTax assessment
    2025$622 +3.1%$18,680 +2.9%
    2024$603 +36.3%$18,160 +33.1%
    2023$442 +11.4%$13,640 +10%
    2022$397 +34.1%$12,400 +30.3%
    2021$296 +13.1%$9,520 +11%
    2020$262 +4.1%$8,580 +3.4%
    2019$252 $8,300 +4.8%
    2018$252 +5.8%$7,920
    2017$238 $7,920
    2016$238 $7,920
    2015$238 $7,920
    2014$238 $7,920
    2013-- $7,920
    2012-- $7,920
    2011-- $7,920
    Find assessor info on the county website

    Neighborhood: 35773

    Nearby schools

    GreatSchools rating
    Schools provided by the listing agent
    • Elementary: Lynn Fanning
    • Middle: Meridianville
    • High: Hazel Green

    Source: ValleyMLS. This data may not be complete. We recommend contacting the local school district to confirm school assignments for this home.

    Get a cash offer in 3 minutes
    Find out how much your home could sell for in as little as 3 minutes with a no-obligation cash offer.
    Estimated market value
    $225,700
    Get a cash offer in 3 minutes
    Find out how much your home could sell for in as little as 3 minutes with a no-obligation cash offer.
    Estimated market value
    $225,700