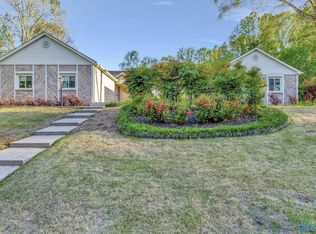
Located in desirable Sweetbriar Hollow. Very convenient to the Arsenal and Research Park. 4 br/3 ba. Built in 1985, with many updates. Lovely exterior surrounded by native & ornamental gardens. Porches, decks and paved patio. Kitchen w cherry cabinets w /verde granite tops and upgraded appliances. Expanded laundry. Den w fireplace, custom cabinets, wet bar, opening to large deck. Guestroom on main floor off screened porch. LR w/French doors, lg DR. 2nd floor with 3 bedrooms & 2 baths. MBR, lg closet, all baths updated, 2 car garage in house, +separate detached garage, w/bonus rm overhead. Square footage does NOT include the conditioned bonus room of approx. 320 square feet.
Sold for $449,000
Street View
$449,000
113 Briarwood Dr, Madison, AL 35758
4beds
2,691sqft
Single Family Residence
Built in 1985
0.42 Acres Lot
$453,500 Zestimate®
$167/sqft
$2,344 Estimated rent
Home value
$453,500
$404,000 - $508,000
$2,344/mo
Zestimate® history
Owner options
List your home for rent
$2,344/mo
Rent Zestimate®
Find your next renter with Zillow Rental Manager. Plus, with online applications, you can quickly screen prospective tenants – for free.
$2,344/mo
Rent Zestimate®
Refinance and save
$2,639/mo
Est. payment
Refinancing to a lower rate could help reduce your monthly payments and save thousands over the life of the loan.
$2,639/mo
Est. payment
Explore your selling options
Work with a Zillow partner agent
Leverage their expertise and Zillow's premium Showcase listings to get your home seen by more buyers.
Get startedList with your own agent
Get your home in front of millions of buyers by listing it on Zillow.
Learn how to do itSell it yourself
Take full control of how buyers see your home on Zillow by listing For Sale by Owner (FSBO).
List your homeWhat's special
Wet barDen w fireplaceExpanded laundryLg closetLg drCustom cabinetsUpgraded appliances
Zillow last checked:
Listing updated:
Listed by:
Rosemary Lee 256-457-6229,
Van Valkenburgh & Wilkinson Pr
Bought with:
Regina Underwood, 64300
CRYE-LEIKE REALTORS - Madison
Source: ValleyMLS,MLS#: 21889984
Facts & features
Interior
Bedrooms & bathrooms
- Bedrooms: 4
- Bathrooms: 3
- Full bathrooms: 3
Rooms
- Room types: Foyer, Master Bedroom, Living Room, Bedroom 2, Dining Room, Bedroom 3, Kitchen, Bedroom 4, Breakfast, Great Room, Bonus Room, Butlers Pantry, Laundry, Bathroom 1, Bath:Full, Bath:EnsuiteFull
Primary bedroom
- Features: Carpet, Walk-In Closet(s)
- Level: Second
- Area: 182
- Dimensions: 14 x 13
Bedroom 2
- Level: Second
- Area: 143
- Dimensions: 13 x 11
Bedroom 3
- Level: Second
- Area: 143
- Dimensions: 13 x 11
Bedroom 4
- Features: Ceiling Fan(s)
- Level: First
- Area: 110
- Dimensions: 11 x 10
Bathroom 1
- Level: First
- Area: 36
- Dimensions: 6 x 6
Bathroom 2
- Features: Double Vanity, Granite Counters, Tile
- Level: Second
- Area: 110
- Dimensions: 11 x 10
Bathroom 3
- Features: Granite Counters, Tile
- Level: Second
- Area: 64
- Dimensions: 8 x 8
Dining room
- Features: Chair Rail
- Level: First
- Area: 224
- Dimensions: 16 x 14
Kitchen
- Features: Eat-in Kitchen, Granite Counters, Kitchen Island, Wood Floor
- Level: First
- Area: 216
- Dimensions: 18 x 12
Living room
- Features: Ceiling Fan(s), Built-in Features
- Level: First
- Area: 260
- Dimensions: 20 x 13
Bonus room
- Features: Ceiling Fan(s)
- Level: Second
- Area: 320
- Dimensions: 20 x 16
Den
- Features: Ceiling Fan(s), Fireplace, Built-in Features
- Level: First
- Area: 280
- Dimensions: 20 x 14
Laundry room
- Features: Tile
- Level: First
- Area: 60
- Dimensions: 10 x 6
Heating
- Central 1
Cooling
- Central 1
Appliances
- Included: Dishwasher, Disposal, Dryer, Refrigerator, Washer
Features
- Has basement: No
- Number of fireplaces: 1
- Fireplace features: One
Interior area
- Total interior livable area: 2,691 sqft
Property
Parking
- Parking features: Garage-Attached, Garage-Detached, Garage-Four Car
Features
- Levels: Two
- Stories: 2
- Patio & porch: Covered Porch, Screened Porch
Lot
- Size: 0.42 Acres
- Dimensions: 109 x 170
Details
- Parcel number: 1602033001064.000
Construction
Type & style
- Home type: SingleFamily
- Architectural style: Traditional
- Property subtype: Single Family Residence
Materials
- Foundation: Slab
Condition
- New construction: No
- Year built: 1985
Utilities & green energy
- Sewer: Public Sewer
- Water: Public
Community & HOA
Community
- Subdivision: Sweetbriar Hollow
HOA
- Has HOA: No
Location
- Region: Madison
Financial & listing details
- Price per square foot: $167/sqft
- Tax assessed value: $345,300
- Annual tax amount: $2,119
- Date on market: 5/28/2025
Price history
| Date | Event | Price |
|---|---|---|
| 6/30/2025 | Sold | $449,000$167/sqft |
Source:  ValleyMLS #21889984 Report a problem ValleyMLS #21889984 Report a problem | ||
| 6/2/2025 | Pending sale | $449,000$167/sqft |
Source: ValleyMLS #21889984 Report a problem | ||
| 5/28/2025 | Listed for sale | $449,000$167/sqft |
Source: ValleyMLS #21889984 Report a problem | ||
Public tax history
| Year | Property taxes | Tax assessment |
|---|---|---|
| 2025 | $2,119 +7% | $33,820 +7% |
| 2024 | $1,980 | $31,620 |
| 2023 | $1,980 +23.3% | $31,620 +23.1% |
| 2022 | $1,606 +4.4% | $25,680 +4.4% |
| 2021 | $1,538 +9.6% | $24,600 +9.5% |
| 2020 | $1,403 +23.8% | $22,460 |
| 2019 | $1,133 | $22,460 +0.3% |
| 2018 | $1,133 -9.3% | $22,400 |
| 2017 | $1,250 | $22,400 |
| 2016 | $1,250 | $22,400 |
| 2015 | $1,250 +5.9% | $22,400 +4.9% |
| 2014 | $1,180 | $21,360 |
| 2013 | -- | $21,360 -1.7% |
| 2012 | -- | $21,720 |
| 2011 | -- | $21,720 |
Find assessor info on the county website
Neighborhood: 35758
Nearby homes
- $491,6004 bd4 ba3.6k sqft111 Briarwood Dr, Madison, AL 35758Off Market
- $399,0003 bd2 ba2.4k sqft102 Steele Dr, Madison, AL 35758Sold
- $335,8003 bd2 ba1.9k sqft106 Athens Blvd, Madison, AL 35758Off Market
- $389,9003 bd3 ba2.2k sqft112 Briarwood Dr, Madison, AL 35758Off Market
- $439,6004 bd3 ba2.7k sqft104 Steele Dr, Madison, AL 35758Off Market
- $473,900-- bd1 ba3.2k sqft109 Briarwood Dr, Madison, AL 35758Off Market
- $492,5004 bd3 ba3.2k sqft104 Athens Blvd, Madison, AL 35758Sold
- $355,000-- bd0 ba2.7k sqft108 Athens Blvd, Madison, AL 35758Sold
Nearby schools
GreatSchools rating
- 10/10Horizon Elementary SchoolGrades: K-5Distance: 1.3 mi
- 10/10Discovery Middle SchoolGrades: 6-8Distance: 2 mi
- 8/10Bob Jones High SchoolGrades: 9-12Distance: 0.8 mi
Schools provided by the listing agent
- Elementary: Horizon (K-6)
- Middle: Discovery
- High: Bob Jones
Source: ValleyMLS. This data may not be complete. We recommend contacting the local school district to confirm school assignments for this home.
Get a cash offer in 3 minutes
Find out how much your home could sell for in as little as 3 minutes with a no-obligation cash offer.
Estimated market value
$453,500
Get a cash offer in 3 minutes
Find out how much your home could sell for in as little as 3 minutes with a no-obligation cash offer.
Estimated market value
$453,500
- Alabama
- Madison County
- Madison
- 35758
- 113 Briarwood Dr
Nearby cities
Nearby zip codes
Other Madison Topics
