Welcome to your dream home in the heart of Chippewa Twp! This stunning 4 bedroom, 3 bathroom home offers a thoughtfully designed living space and is conveniently located in the desirable Gravenhurst neighborhood. Step inside to a large living room bathed in natural light where the beautiful, original hardwood floors really steal the show! The kitchen is sure to be a chef's dream and includes granite counters and stainless steel appliances. The first floor also features a spacious bedroom and full, updated bathroom. Upstairs, the primary suite is your private retreat with a walk-in closet and large en-suite bathroom with a soaking tub and double sinks. Two additional bedrooms (one captive) on this level provide ample space for family, guests, or a home office. Heading downstairs, the huge family room in the lower level is the ideal spot to relax or host gatherings. There is also a full bathroom and an additional bonus room that is perfect for an office, bedroom or playroom! Outside, enjoy your screened-in porch and patio areas, perfect for summer BBQs or morning coffee. PLUS - for the sport lover in your family - check out the full-size basketball court (also featuring lines for pickleball!) with a green and gold sport court and two adjustable basketball hoops! Don’t miss your chance to own this move-in-ready gem—schedule your private tour today!
Sold for $375,000
$375,000
113 Briercliff Dr, Beaver Falls, PA 15010
4beds
--sqft
Single Family Residence
Built in 1930
0.4 Acres Lot
$376,900 Zestimate®
$--/sqft
$1,885 Estimated rent
Home value
$376,900
$313,000 - $452,000
$1,885/mo
Zestimate® history
Owner options
List your home for rent
$1,885/mo
Rent Zestimate®
Find your next renter with Zillow Rental Manager. Plus, with online applications, you can quickly screen prospective tenants – for free.
$1,885/mo
Rent Zestimate®
Refinance and save
$2,511/mo
Est. payment
Refinancing to a lower rate could help reduce your monthly payments and save thousands over the life of the loan.
$2,511/mo
Est. payment
Explore your selling options
Work with a Zillow partner agent
Leverage their expertise and Zillow's premium Showcase listings to get your home seen by more buyers.
Get startedList with your own agent
Get your home in front of millions of buyers by listing it on Zillow.
Learn how to do itSell it yourself
Take full control of how buyers see your home on Zillow by listing For Sale by Owner (FSBO).
List your homeWhat's special
Two adjustable basketball hoopsScreened-in porchBeautiful original hardwood floorsTwo additional bedroomsStainless steel appliances
Zillow last checked:
Listing updated:
Listed by:
Selina Blinn 724-733-7100,
BERKSHIRE HATHAWAY HOMESERVICES THE PREFERRED PROP
Bought with:
Brae Bergdolt, RS381747
EXP REALTY LLC
Source: WPMLS,MLS#: 1738950 Originating MLS: West Penn Multi-List
Originating MLS: West Penn Multi-ListFacts & features
Interior
Bedrooms & bathrooms
- Bedrooms: 4
- Bathrooms: 3
- Full bathrooms: 3
Heating
- Gas
Cooling
- Central Air
Appliances
- Included: Some Gas Appliances, Dryer, Dishwasher, Disposal, Microwave, Refrigerator, Stove, Washer
Features
- Flooring: Hardwood, Carpet
- Basement: Finished,Walk-Up Access
- Number of fireplaces: 1
- Fireplace features: Wood Burning
Property
Parking
- Total spaces: 2
- Parking features: Detached, Garage, Garage Door Opener
- Has garage: Yes
Features
- Levels: Two
- Stories: 2
- Pool features: None
Lot
- Size: 0.4 Acres
- Dimensions: 0.4
Construction
Type & style
- Home type: SingleFamily
- Architectural style: Two Story
- Property subtype: Single Family Residence
Materials
- Brick
- Roof: Asphalt
Condition
- Resale
- Year built: 1930
Details
- Warranty included: Yes
Utilities & green energy
- Sewer: Public Sewer
- Water: Public
Community & HOA
Location
- Region: Beaver Falls
Financial & listing details
- Tax assessed value: $386,600
- Annual tax amount: $3,173
- Date on market: 2/4/2026
Price history
| Date | Event | Price |
|---|---|---|
| 6/15/2026 | Sold | $375,000 |
Source:  WPMLS #1738950 Report a problem WPMLS #1738950 Report a problem | ||
| 5/24/2026 | Contingent | $375,000 |
Source: WPMLS #1738950 Report a problem | ||
| 5/17/2026 | Price change | $375,000-3.8% |
Source: WPMLS #1738950 Report a problem | ||
| 5/9/2026 | Listed for sale | $389,999 |
Source: WPMLS #1738950 Report a problem | ||
| 4/22/2026 | Contingent | $389,999 |
Source: WPMLS #1738950 Report a problem | ||
| 3/18/2026 | Price change | $389,999-2.5% |
Source: WPMLS #1738950 Report a problem | ||
| 2/4/2026 | Listed for sale | $400,000 |
Source: WPMLS #1738950 Report a problem | ||
Public tax history
Tax history is unavailable.
Neighborhood: 15010
Nearby homes
- $59,800-- bd-- ba-- sqft113 Briercliff Rd, Beaver Falls, PA 15010Off Market
- $375,0003 bd1 ba1k sqft113 Briarcliff Rd, Beaver Falls, PA 15010Sold
- $258,6003 bd2 ba1k sqft109 Briarcliff Rd, Beaver Falls, PA 15010Off Market
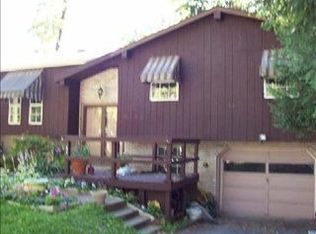
- $255,0003 bd2 ba1.2k sqft115 Briarcliff Rd, Beaver Falls, PA 15010Sold

- $7,300-- bd-- ba-- sqft109 Briercliff Dr, Beaver Falls, PA 15010Off Market
- $65,400-- bd-- ba-- sqftMcMillen Ave, Beaver Falls, PA 15010Off Market
- $48,200-- bd-- ba-- sqftMcMillen Ave, Beaver Falls, PA 15010Off Market
- $396,9003 bd2 ba1.8k sqft125 Briarcliff Rd, Beaver Falls, PA 15010Off Market
Nearby schools
GreatSchools rating
- 4/10Highland Middle SchoolGrades: 5-8Distance: 0.8 mi
- 7/10Blackhawk High SchoolGrades: 9-12Distance: 1.7 mi
Schools provided by the listing agent
- District: Blackhawk
Source: WPMLS. This data may not be complete. We recommend contacting the local school district to confirm school assignments for this home.


Get pre-qualified for a loan
At Zillow Home Loans, we can pre-qualify you in as little as 5 minutes with no impact to your credit score.An equal housing lender. NMLS #10287.
- Pennsylvania
- Beaver County
- Beaver Falls
- 15010
- 113 Briercliff Dr
Nearby cities
Nearby zip codes
Other Beaver Falls Topics
