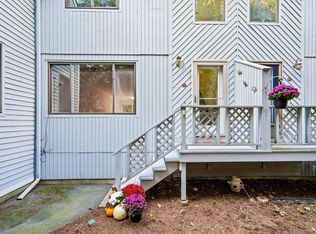
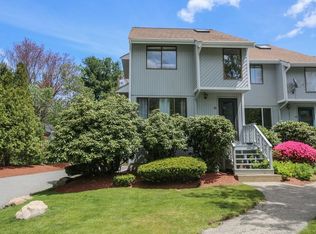
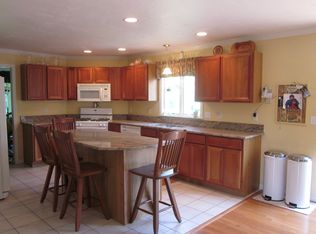
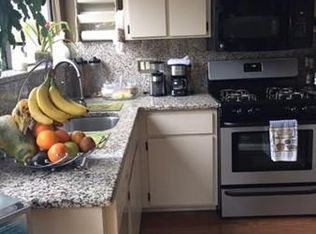
Incredible turnkey opportunity featuring a private 1-car garage, updated windows, kitchen, baths, flooring & NO neighbors above or below. The welcoming & spacious living room features beautiful hardwood floors & a stone fireplace that adds charm & warmth for the cold months ahead. At the end of the living room, a home office which promotes productivity, making it perfect for working remotely or favorite hobbies. The generously sized bedroom includes double closets for excellent storage & an updated full bathroom. The kitchen has been modernized with granite countertops, stainless steel appliances, and trendy plank tile floors. Conveniently, next to the kitchen is the updated half bathroom with private in-unit laundry. The garage, utility room, & an oversized storage room are found in the LL. Outside, you will find a patio area that leads to the association’s swimming pool. Just down the street - the HS & all the campus facilities, Riverside Park, Hudson Center, & easy access to 495 &
Sold for $332,500
$332,500
113 Brigham St Unit 3B, Hudson, MA 01749
1beds
850sqft
Condominium, Townhouse
Built in 1981
-- sqft lot
$335,600 Zestimate®
$391/sqft
$2,400 Estimated rent
Home value
$335,600
$312,000 - $362,000
$2,400/mo
Zestimate® history
Owner options
List your home for rent
$2,400/mo
Rent Zestimate®
Find your next renter with Zillow Rental Manager. Plus, with online applications, you can quickly screen prospective tenants – for free.
$2,400/mo
Rent Zestimate®
Refinance and save
$2,103/mo
Est. payment
Refinancing to a lower rate could help reduce your monthly payments and save thousands over the life of the loan.
$2,103/mo
Est. payment
Explore your selling options
Work with a Zillow partner agent
Leverage their expertise and Zillow's premium Showcase listings to get your home seen by more buyers.
Get startedList with your own agent
Get your home in front of millions of buyers by listing it on Zillow.
Learn how to do itSell it yourself
Take full control of how buyers see your home on Zillow by listing For Sale by Owner (FSBO).
List your homeWhat's special
Stone fireplaceHome officePatio areaGenerously sized bedroomGranite countertopsStainless steel appliancesUpdated half bathroom
Zillow last checked:
Listing updated:
Listed by:
Heather Murphy & Team 978-413-2284,
Keller Williams Realty Boston Northwest 978-369-5775
Bought with:
Laura Lowe
The Agency Marblehead
Source: MLS PIN,MLS#: 73432225
Facts & features
Interior
Bedrooms & bathrooms
- Bedrooms: 1
- Bathrooms: 2
- Full bathrooms: 1
- 1/2 bathrooms: 1
Primary bedroom
- Features: Closet, Flooring - Wall to Wall Carpet
- Level: First
- Area: 160
- Dimensions: 16 x 10
Primary bathroom
- Features: Yes
Bathroom 1
- Features: Bathroom - Half, Flooring - Stone/Ceramic Tile, Dryer Hookup - Electric, Washer Hookup
- Level: First
Bathroom 2
- Features: Bathroom - Full, Flooring - Stone/Ceramic Tile
- Level: First
Kitchen
- Features: Flooring - Stone/Ceramic Tile, Pantry
- Level: First
- Area: 156
- Dimensions: 13 x 12
Living room
- Features: Closet, Flooring - Hardwood
- Level: Main,First
- Area: 312
- Dimensions: 24 x 13
Office
- Features: Flooring - Hardwood, Lighting - Overhead
- Level: First
- Area: 72
- Dimensions: 12 x 6
Heating
- Baseboard, Natural Gas
Cooling
- None
Appliances
- Included: Range, Dishwasher, Microwave, Refrigerator, Washer, Dryer
- Laundry: Flooring - Stone/Ceramic Tile, First Floor, In Unit
Features
- Lighting - Overhead, Office
- Flooring: Wood, Tile, Carpet, Flooring - Hardwood
- Has basement: Yes
- Number of fireplaces: 1
- Fireplace features: Living Room
- Common walls with other units/homes: No One Above,End Unit,Corner
Interior area
- Total structure area: 850
- Total interior livable area: 850 sqft
- Finished area above ground: 850
Property
Parking
- Total spaces: 2
- Parking features: Attached, Under, Garage Door Opener, Storage, Off Street
- Attached garage spaces: 1
- Uncovered spaces: 1
Features
- Patio & porch: Patio
- Exterior features: Patio
- Pool features: Association, In Ground
Details
- Parcel number: M:0063 B:0000 L:0561,543900
- Zoning: CND
Construction
Type & style
- Home type: Townhouse
- Property subtype: Condominium, Townhouse
Condition
- Year built: 1981
Utilities & green energy
- Electric: 100 Amp Service
- Sewer: Public Sewer
- Water: Public
Community & neighborhood
Community
- Community features: Public Transportation, Shopping, Tennis Court(s), Park, Walk/Jog Trails, Stable(s), Golf, Medical Facility, Laundromat, Bike Path, Conservation Area, Highway Access, House of Worship, Public School
Location
- Region: Hudson
HOA & financial
HOA
- HOA fee: $418 monthly
- Amenities included: Pool
- Services included: Water, Sewer, Insurance, Maintenance Structure, Road Maintenance, Maintenance Grounds, Snow Removal, Trash
Price history
| Date | Event | Price |
|---|---|---|
| 11/12/2025 | Sold | $332,500-5%$391/sqft |
Source: MLS PIN #73432225 Report a problem | ||
| 10/3/2025 | Contingent | $350,000$412/sqft |
Source: MLS PIN #73432225 Report a problem | ||
| 9/26/2025 | Price change | $350,000-6.7%$412/sqft |
Source: MLS PIN #73432225 Report a problem | ||
| 9/17/2025 | Listed for sale | $375,000+248.8%$441/sqft |
Source: MLS PIN #73432225 Report a problem | ||
| 6/3/2014 | Sold | $107,500-10.3%$126/sqft |
Source: Public Record Report a problem | ||
| 4/17/2014 | Listed for sale | $119,900-30.3%$141/sqft |
Source: Era Key Realty Services- Fram #71662241 Report a problem | ||
| 6/28/2002 | Sold | $172,000+14.7%$202/sqft |
Source: Public Record Report a problem | ||
| 3/30/2001 | Sold | $150,000+50.9%$176/sqft |
Source: Public Record Report a problem | ||
| 11/1/1988 | Sold | $99,400$117/sqft |
Source: Public Record Report a problem | ||
Public tax history
| Year | Property taxes | Tax assessment |
|---|---|---|
| 2025 | $4,142 +8.4% | $298,400 +9.3% |
| 2024 | $3,822 +8.7% | $273,000 +13.3% |
| 2023 | $3,517 +1% | $240,900 +9.7% |
| 2022 | $3,481 +11% | $219,500 +16.1% |
| 2021 | $3,137 +11.2% | $189,100 +11.3% |
| 2020 | $2,822 +2.4% | $169,900 +5% |
| 2019 | $2,755 -6.5% | $161,800 -3.9% |
| 2018 | $2,947 +3.5% | $168,400 +3.5% |
| 2017 | $2,847 +9.6% | $162,700 +8.3% |
| 2016 | $2,597 +11.2% | $150,200 +11.1% |
| 2015 | $2,335 -1.9% | $135,200 -1% |
| 2014 | $2,380 +6.3% | $136,600 |
| 2013 | $2,238 +5.6% | $136,600 |
| 2012 | $2,119 +3.5% | $136,600 -5.5% |
| 2011 | $2,048 +5.2% | $144,600 -3.3% |
| 2010 | $1,946 +3.8% | $149,500 -9.6% |
| 2009 | $1,875 +2.5% | $165,300 -6.2% |
| 2008 | $1,829 +5.8% | $176,200 -3% |
| 2007 | $1,729 | $181,600 |
Find assessor info on the county website
Neighborhood: 01749
Nearby schools
GreatSchools rating
- 6/10C.A. Farley Elementary SchoolGrades: PK-4Distance: 1.8 mi
- 4/10Hudson High SchoolGrades: 8-12Distance: 0.4 mi
- 5/10David J. Quinn Middle SchoolGrades: 5-7Distance: 2.2 mi
Schools provided by the listing agent
- Elementary: Ca Farley
- Middle: David Quinn
- High: Hudson Hs
Source: MLS PIN. This data may not be complete. We recommend contacting the local school district to confirm school assignments for this home.
Get a cash offer in 3 minutes
Find out how much your home could sell for in as little as 3 minutes with a no-obligation cash offer.
Estimated market value
$335,600
Get a cash offer in 3 minutes
Find out how much your home could sell for in as little as 3 minutes with a no-obligation cash offer.
Estimated market value
$335,600
- Massachusetts
- Middlesex County
- Hudson
- 01749
- 113 Brigham St Unit 3B
Nearby cities
Nearby zip codes
Other Hudson Topics
