Beautiful craftsman located off 394 in the desirable Apple Valley subdivision. This property sits on a little over 2 acres with stream side access. Upon entering the open floor plan with cathedral ceilings you will notice the custom finishes. There are 3 bedrooms on the main level with the master on one side. The back deck is screened in so you can sit outside and relax and enjoy the sounds of the creek. When you head downstairs to the fully finished basement, there is an additional bedroom and bath with a kitchenette as well. Patio doors allow for a walkout directly to the fenced in backyard. There are two oversized garages located on main and basement level. Seller has a leased in ground propane tank with Marsh Propane for gas logs in fireplace. Information believed to be reliable but not guaranteed. Buyer and buyer's agent to verify.
Sold for $647,000
$647,000
113 Brittany Cir, Bluff City, TN 37618
4beds
4,052sqft
Single Family Residence, Residential
Built in 2014
2.09 Acres Lot
$748,600 Zestimate®
$160/sqft
$3,607 Estimated rent
Home value
$748,600
$711,000 - $794,000
$3,607/mo
Zestimate® history
Owner options
List your home for rent
$3,607/mo
Rent Zestimate®
Find your next renter with Zillow Rental Manager. Plus, with online applications, you can quickly screen prospective tenants – for free.
$3,607/mo
Rent Zestimate®
Refinance and save
$3,777/mo
Est. payment
Refinancing to a lower rate could help reduce your monthly payments and save thousands over the life of the loan.
$3,777/mo
Est. payment
Explore your selling options
Work with a Zillow partner agent
Leverage their expertise and Zillow's premium Showcase listings to get your home seen by more buyers.
Get startedList with your own agent
Get your home in front of millions of buyers by listing it on Zillow.
Learn how to do itSell it yourself
Take full control of how buyers see your home on Zillow by listing For Sale by Owner (FSBO).
List your homeWhat's special
Beautiful craftsmanOpen floor planGas logsStream side accessBack deckCathedral ceilingsPatio doors
Zillow last checked:
Listing updated:
Listed by:
Kelly Davenport 423-444-6164,
American Realty
Bought with:
Chris McMeans, 314995
Century 21 Legacy Fort Henry
Source: TVRMLS,MLS#: 9963166
Facts & features
Interior
Bedrooms & bathrooms
- Bedrooms: 4
- Bathrooms: 3
- Full bathrooms: 3
Primary bedroom
- Level: Lower
Heating
- Fireplace(s), Heat Pump, Propane
Cooling
- Heat Pump
Features
- Master Downstairs, Granite Counters, Kitchen Island, Pantry, Walk-In Closet(s)
- Basement: Finished,Garage Door,Walk-Out Access
- Number of fireplaces: 1
- Fireplace features: Living Room
Interior area
- Total structure area: 4,052
- Total interior livable area: 4,052 sqft
- Finished area below ground: 1,784
Property
Parking
- Total spaces: 3
- Parking features: Concrete
- Garage spaces: 3
Features
- Levels: One
- Stories: 1
- Patio & porch: Back, Covered, Deck, Screened
- Has spa: Yes
- Spa features: Bath
- Fencing: Back Yard
- Has view: Yes
- View description: Creek/Stream
- Has water view: Yes
- Water view: Creek/Stream
Lot
- Size: 2.09 Acres
- Topography: Cleared
Details
- Parcel number: 082a E 006.00
- Zoning: R
- Other equipment: Radon Mitigation System
Construction
Type & style
- Home type: SingleFamily
- Architectural style: Craftsman
- Property subtype: Single Family Residence, Residential
Materials
- Brick, HardiPlank Type
- Roof: Shingle
Condition
- Above Average
- New construction: No
- Year built: 2014
Utilities & green energy
- Sewer: Public Sewer
- Water: Public
Community & HOA
Community
- Security: Security System
- Subdivision: Apple Valley Estates
HOA
- Has HOA: No
Location
- Region: Bluff City
Financial & listing details
- Price per square foot: $160/sqft
- Tax assessed value: $700,000
- Annual tax amount: $6,051
- Date on market: 3/15/2024
- Listing terms: Cash,Conventional,FHA,VA Loan
Price history
| Date | Event | Price |
|---|---|---|
| 4/15/2024 | Sold | $647,000-4.9%$160/sqft |
Source: TVRMLS #9963166 Report a problem | ||
| 3/18/2024 | Pending sale | $680,000$168/sqft |
Source: TVRMLS #9963166 Report a problem | ||
| 3/16/2024 | Contingent | $680,000$168/sqft |
Source: TVRMLS #9963166 Report a problem | ||
| 3/15/2024 | Listed for sale | $680,000+70%$168/sqft |
Source: TVRMLS #9963166 Report a problem | ||
| 6/1/2016 | Sold | $400,000-6.8%$99/sqft |
Source: TVRMLS #374665 Report a problem | ||
| 4/30/2016 | Price change | $429,000-4.5%$106/sqft |
Source: RE/MAX CHECKMATE INC REALTORS #374665 Report a problem | ||
| 3/26/2016 | Price change | $449,000+2%$111/sqft |
Source: RE/MAX CHECKMATE INC REALTORS #374665 Report a problem | ||
| 1/12/2016 | Price change | $439,985-6.4%$109/sqft |
Source: RE/MAX Results #369566 Report a problem | ||
| 10/27/2015 | Listed for sale | $469,985+840%$116/sqft |
Source: RE/MAX Results #369566 Report a problem | ||
| 8/27/2013 | Sold | $50,000$12/sqft |
Source: Public Record Report a problem | ||
| 1/25/2007 | Sold | $50,000$12/sqft |
Source: Public Record Report a problem | ||
Public tax history
| Year | Property taxes | Tax assessment |
|---|---|---|
| 2025 | $6,051 +5.1% | $175,000 +44.3% |
| 2024 | $5,756 +8.1% | $121,275 |
| 2023 | $5,327 | $121,275 |
| 2022 | $5,327 | $121,275 |
| 2021 | -- | $121,275 +14.2% |
| 2020 | $5,026 +84.1% | $106,225 |
| 2019 | $2,730 -45.4% | $106,225 |
| 2018 | $5,004 0% | $106,225 |
| 2017 | $5,005 | $106,225 +3.5% |
| 2016 | $5,005 +7% | $102,650 +0% |
| 2014 | $4,676 +1429.7% | $102,647 +1429.8% |
| 2013 | $306 +0.8% | $6,710 |
| 2012 | $303 +4.6% | $6,710 |
| 2011 | $290 | $6,710 |
| 2010 | $290 | $6,710 |
| 2009 | $290 | $6,710 |
| 2008 | -- | $6,710 |
| 2007 | $332 +2.5% | $6,710 |
| 2006 | $324 | $6,710 |
| 2005 | $324 -3.8% | $6,710 |
| 2004 | $337 +6.8% | $6,710 |
| 2002 | $315 | $6,710 |
| 2001 | -- | $6,710 |
Find assessor info on the county website
Neighborhood: 37618
Nearby homes
- $641,8004 bd4 ba4k sqft117 Brittany Cir, Bluff City, TN 37618Off Market
- $683,2006 bd4 ba4.8k sqft109 Brittany Cir, Bluff City, TN 37618Off Market
- $557,0004 bd4 ba2.5k sqft108 Brittany Cir, Bluff City, TN 37618Off Market
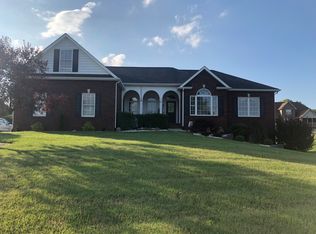
- $682,0004 bd5 ba5k sqft112 Brittany Cir, Bluff City, TN 37618Off Market
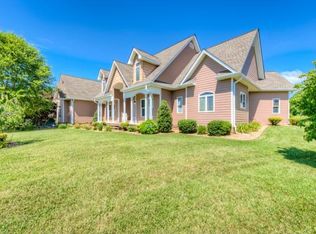
- $728,200-- bd5 ba3.3k sqft105 Brittany Cir, Bluff City, TN 37618Off Market
- $500,0005 bd4 ba3.4k sqft104 Brittany Cir, Bluff City, TN 37618Sold
- $444,8003 bd3 ba1.7k sqft101 Brittany Cir, Bluff City, TN 37618Off Market
- $500-- bd-- ba-- sqftBeaver Creek Rd N Of, Bristol, TN --Off Market
Nearby schools
GreatSchools rating
- 7/10Avoca Elementary SchoolGrades: PK-5Distance: 2.6 mi
- 5/10Bristol Tennessee Middle SchoolGrades: 6-8Distance: 7.7 mi
- 7/10Tennessee High SchoolGrades: 9-12Distance: 7.5 mi
Schools provided by the listing agent
- Elementary: Avoca
- Middle: Tennessee Middle
- High: Tennessee
Source: TVRMLS. This data may not be complete. We recommend contacting the local school district to confirm school assignments for this home.


Get pre-qualified for a loan
At Zillow Home Loans, we can pre-qualify you in as little as 5 minutes with no impact to your credit score.An equal housing lender. NMLS #10287.
- Tennessee
- Sullivan County
- Bristol
- 37618
- 113 Brittany Cir
Nearby cities
Nearby neighborhoods
Nearby zip codes
Other Bristol Topics
