This charming two-story Sitterle home, located in the highly desirable Sunrise Canyon, offers a well-designed layout perfect for modern living. Downstairs, you'll find no carpet, providing a clean and low maintenance living area. This level includes a versatile flex space that can be used as a second living room or an office, a cozy living room, a formal dining room, and a spacious kitchen with an eat-in breakfast nook. The living room features wood flooring and a beautiful brick fireplace. All the bedrooms are located upstairs, including a fourth bedroom connected to the primary suite, making it perfect for use as a nursery or a home office. This flexible space adds a layer of convenience for young families or those needing a quiet work area. A second full bathroom serves these bedrooms, complete with modern fixtures and a shower/tub combo that has been recently updated and granite counters. The backyard is a delightful retreat with a screened-in porch, allowing for comfortable outdoor enjoyment all year long! This space is ideal for hosting gatherings, enjoying meals, or simply relaxing while being protected from the elements and pests. The oversized two car garage is perfect for a workshop or extra storage space. All big ticket items have been replaced since sellers purchased the property including: HVAC 2019. Roof 2019. Exterior Paint 2022. Water Heater 2020. Bathrooms redone in 2019. Just minutes away from I-35, 1604, Randolph, The Forum, the elementary school, restaurants and so much more!
Sold
Price Unknown
113 BROKEN SPUR, Universal City, TX 78148
4beds
2,236sqft
Single Family Residence
Built in 1985
8,407 Square Feet Lot
$337,800 Zestimate®
$--/sqft
$2,312 Estimated rent
Home value
$337,800
$321,000 - $355,000
$2,312/mo
Zestimate® history
Owner options
List your home for rent
$2,312/mo
Rent Zestimate®
Find your next renter with Zillow Rental Manager. Plus, with online applications, you can quickly screen prospective tenants – for free.
$2,312/mo
Rent Zestimate®
Refinance and save
Refinancing to a lower rate could help reduce your monthly payments and save thousands over the life of the loan.
Explore your selling options
Work with a Zillow partner agent
Leverage their expertise and Zillow's premium Showcase listings to get your home seen by more buyers.
Get startedList with your own agent
Get your home in front of millions of buyers by listing it on Zillow.
Learn how to do itSell it yourself
Take full control of how buyers see your home on Zillow by listing For Sale by Owner (FSBO).
List your homeWhat's special
Zillow last checked:
Listing updated:
Listed by:
Stefanie McCarty TREC #688984 (210) 601-7629,
Keller Williams Heritage
Source: LERA MLS,MLS#: 1793831
Facts & features
Interior
Bedrooms & bathrooms
- Bedrooms: 4
- Bathrooms: 3
- Full bathrooms: 2
- 1/2 bathrooms: 1
Primary bedroom
- Level: Upper
- Area: 195
- Dimensions: 15 x 13
Bedroom 2
- Area: 144
- Dimensions: 12 x 12
Bedroom 3
- Area: 132
- Dimensions: 12 x 11
Bedroom 4
- Area: 108
- Dimensions: 9 x 12
Primary bathroom
- Features: Shower Only, Double Vanity
- Area: 65
- Dimensions: 13 x 5
Dining room
- Area: 144
- Dimensions: 12 x 12
Kitchen
- Area: 144
- Dimensions: 12 x 12
Living room
- Area: 300
- Dimensions: 15 x 20
Heating
- 1 Unit, Natural Gas
Cooling
- Ceiling Fan(s), Central Air
Appliances
- Included: Cooktop, Built-In Oven, Microwave, Range, Disposal, Dishwasher, Gas Water Heater
- Laundry: Main Level, Washer Hookup, Dryer Connection
Features
- One Living Area, Separate Dining Room, Eat-in Kitchen, Two Eating Areas, Utility Room Inside, All Bedrooms Upstairs, 1st Floor Lvl/No Steps, High Speed Internet, Walk-In Closet(s), Ceiling Fan(s)
- Flooring: Carpet, Ceramic Tile, Wood
- Has basement: No
- Number of fireplaces: 1
- Fireplace features: Living Room
Interior area
- Total structure area: 2,236
- Total interior livable area: 2,236 sqft
Property
Parking
- Total spaces: 2
- Parking features: Two Car Garage, Garage Door Opener
- Garage spaces: 2
Features
- Levels: Two
- Stories: 2
- Patio & porch: Patio, Covered, Screened
- Exterior features: Sprinkler System, Rain Gutters
- Pool features: None
- Fencing: Privacy
Lot
- Size: 8,407 Square Feet
- Features: Curbs, Sidewalks, Streetlights
- Residential vegetation: Mature Trees
Details
- Parcel number: 050466060100
Construction
Type & style
- Home type: SingleFamily
- Property subtype: Single Family Residence
Materials
- Brick, 3 Sides Masonry, Siding
- Foundation: Slab
- Roof: Composition
Condition
- Pre-Owned
- New construction: No
- Year built: 1985
Details
- Builder name: Sitterle
Utilities & green energy
- Utilities for property: City Garbage service
Community & HOA
Community
- Features: None, Cluster Mail Box
- Security: Smoke Detector(s), Security System Owned, Prewired
- Subdivision: Sunrise Canyon
Location
- Region: Universal City
Financial & listing details
- Tax assessed value: $325,440
- Annual tax amount: $7,470
- Date on market: 9/11/2025
- Cumulative days on market: 18 days
- Listing terms: Conventional,FHA,VA Loan,TX Vet,Cash
- Road surface type: Paved
Price history
| Date | Event | Price |
|---|---|---|
| 8/27/2024 | Sold | -- |
Source:  LERA MLS #1793831 Report a problem LERA MLS #1793831 Report a problem | ||
| 7/25/2024 | Contingent | $330,000$148/sqft |
Source: LERA MLS #1793831 Report a problem | ||
| 7/18/2024 | Listed for sale | $330,000+80.8%$148/sqft |
Source: LERA MLS #1793831 Report a problem | ||
| 4/25/2014 | Sold | -- |
Source: LERA MLS #1044688 Report a problem | ||
| 3/9/2014 | Listed for sale | $182,500$82/sqft |
Source: RE/MAX Associates #1044688 Report a problem | ||
Public tax history
| Year | Property taxes | Tax assessment |
|---|---|---|
| 2025 | $5,550 -25.6% | $325,440 |
| 2024 | $7,460 -0.1% | $325,440 |
| 2023 | $7,470 -2.8% | $325,440 +6% |
| 2022 | $7,685 +25.4% | $306,940 +22.9% |
| 2021 | $6,127 | $249,740 +6.2% |
| 2020 | $6,127 +2.5% | $235,190 +6.4% |
| 2019 | $5,980 | $221,080 +5.4% |
| 2018 | $5,980 +10% | $209,760 +5.5% |
| 2017 | $5,437 +5.4% | $198,910 +7.4% |
| 2016 | $5,157 +15% | $185,220 +5.4% |
| 2015 | $4,486 | $175,730 +1.9% |
| 2014 | $4,486 | $172,436 +10% |
| 2013 | -- | $156,760 +2.1% |
| 2012 | -- | $153,550 -0.1% |
| 2011 | -- | $153,730 -0.9% |
| 2010 | -- | $155,130 -0.1% |
| 2009 | -- | $155,270 -4.9% |
| 2008 | -- | $163,280 +6.6% |
| 2007 | -- | $153,210 +7.6% |
| 2006 | -- | $142,350 0% |
| 2005 | -- | $142,370 |
| 2004 | -- | -- |
| 2003 | -- | -- |
| 2002 | -- | -- |
| 2001 | -- | -- |
| 2000 | -- | -- |
Find assessor info on the county website
Neighborhood: 78148
Nearby homes
- $--3 bd2 ba1.9k sqft109 Broken Spur, Universal City, TX 78148Sold

- $--4 bd3 ba2.5k sqft117 Broken Spur, Universal City, TX 78148Sold
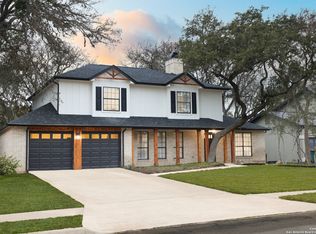
- $310,8603 bd2 ba1.7k sqft122 Firesage, Universal City, TX 78148Off Market
- $300,5003 bd2 ba1.7k sqft105 Broken Spur, Universal City, TX 78148Off Market
- $357,3003 bd2 ba2k sqft102 Oak Knob, Universal City, TX 78148Off Market
- $345,0004 bd4 ba2.7k sqft121 Broken Spur, Universal City, TX 78148Off Market
- $377,1004 bd2 ba2.4k sqft118 Firesage, Universal City, TX 78148Off Market
- $300,5003 bd2 ba1.8k sqft114 Broken Spur, Universal City, TX 78148Off Market
Nearby schools
GreatSchools rating
- 6/10Olympia Elementary SchoolGrades: PK-5Distance: 0.8 mi
- 5/10Kitty Hawk Middle SchoolGrades: 6-8Distance: 1.6 mi
- 3/10Veterans Memorial High SchoolGrades: 9-12Distance: 3.7 mi
Schools provided by the listing agent
- Elementary: Olympia
- Middle: Kitty Hawk
- High: Veterans Memorial
- District: Judson
Source: LERA MLS. This data may not be complete. We recommend contacting the local school district to confirm school assignments for this home.
Get a cash offer in 3 minutes
Find out how much your home could sell for in as little as 3 minutes with a no-obligation cash offer.
Estimated market value
$337,800
Get a cash offer in 3 minutes
Find out how much your home could sell for in as little as 3 minutes with a no-obligation cash offer.
Estimated market value
$337,800
- Texas
- Bexar County
- Universal City
- 78148
- 113 BROKEN SPUR
Nearby cities
Nearby zip codes
Other Universal City Topics
