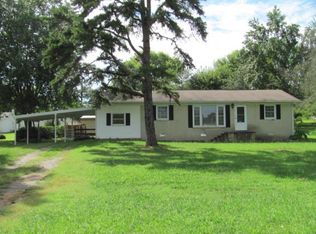
Welcome home to this beautifully remodeled all-brick gem offering 3 bedrooms, 1 bath, and 1,325 sqft of like-new living space! Inside, you’ll find fresh updates throughout including new flooring, fresh paint, updated cabinets, and stylish countertops that give the home a clean, modern feel. The spacious separate den provides endless possibilities — use it as a 4th bedroom, second living area, game room, office, or flex space to fit your needs! The attached carport adds everyday convenience, while the great location keeps you close to town, shopping, dining, and more. Move-in ready and full of charm, this home offers comfort, versatility, and value all in one. Come see everything this beautifully updated home has to offer!
Active
Price cut: $9.9K (6/18)
$259,990
113 Brook St, Mc Ewen, TN 37101
3beds
1,325sqft
Single Family Residence, Residential
Built in 1970
0.63 Acres Lot
$-- Zestimate®
$196/sqft
$-- HOA
What's special
All-brick gemStylish countertopsFresh updates throughoutFresh paintSpacious separate denNew flooringUpdated cabinets
- 42 days |
- 169 |
- 11 |
Likely to sell faster than
Zillow last checked:
Listing updated:
Listed by:
Desiree Rachford 615-504-2169,
Elite Real Estate Group 931-582-6555
Source: RealTracs MLS as distributed by MLS GRID,MLS#: 3205411
Loading...
Facts & features
Interior
Bedrooms & bathrooms
- Bedrooms: 3
- Bathrooms: 1
- Full bathrooms: 1
- Main level bedrooms: 3
Bedroom 1
- Area: 140 Square Feet
- Dimensions: 10x14
Bedroom 2
- Area: 165 Square Feet
- Dimensions: 15x11
Bedroom 3
- Area: 121 Square Feet
- Dimensions: 11x11
Den
- Area: 165 Square Feet
- Dimensions: 15x11
Kitchen
- Area: 210 Square Feet
- Dimensions: 14x15
Living room
- Area: 198 Square Feet
- Dimensions: 11x18
Heating
- Central
Cooling
- Central Air
Appliances
- Included: Electric Oven, Electric Range, Dishwasher, Microwave, Refrigerator
Features
- Flooring: Laminate
- Basement: None
Interior area
- Total structure area: 1,325
- Total interior livable area: 1,325 sqft
- Finished area above ground: 1,325
Property
Parking
- Total spaces: 1
- Parking features: Attached
- Carport spaces: 1
Features
- Levels: One
- Stories: 1
Lot
- Size: 0.63 Acres
- Dimensions: 116 x 90 x 215 x 100 x 154 M/IRR
Details
- Parcel number: 056K L 00300 000
- Special conditions: Standard
Construction
Type & style
- Home type: SingleFamily
- Property subtype: Single Family Residence, Residential
Materials
- Brick
Condition
- New construction: No
- Year built: 1970
Utilities & green energy
- Sewer: Public Sewer
- Water: Public
- Utilities for property: Water Available
Community & HOA
Community
- Subdivision: Hilldale
HOA
- Has HOA: No
Location
- Region: Mc Ewen
Financial & listing details
- Price per square foot: $196/sqft
- Tax assessed value: $168,900
- Annual tax amount: $987
- Date on market: 5/9/2026
Estimated market value
Not available
Estimated sales range
Not available
Not available
Price history
| Date | Event | Price |
|---|---|---|
| 6/18/2026 | Price change | $259,990-3.7%$196/sqft |
Source:  RealTracs MLS as distributed by MLS GRID #3205411 Report a problem RealTracs MLS as distributed by MLS GRID #3205411 Report a problem | ||
| 5/10/2026 | Listed for sale | $269,900+115.7%$204/sqft |
Source: RealTracs MLS as distributed by MLS GRID #3205411 Report a problem | ||
| 8/27/2025 | Sold | $125,100+13.7%$94/sqft |
Source: RealTracs MLS as distributed by MLS GRID #2901647 Report a problem | ||
| 7/16/2025 | Pending sale | $110,000$83/sqft |
Source: RealTracs MLS as distributed by MLS GRID #2901647 Report a problem | ||
| 7/8/2025 | Listed for sale | $110,000$83/sqft |
Source: RealTracs MLS as distributed by MLS GRID #2901647 Report a problem | ||
Public tax history
| Year | Property taxes | Tax assessment |
|---|---|---|
| 2025 | $987 +11.4% | $42,225 |
| 2024 | $886 | $42,225 |
| 2023 | $886 +43.7% | $42,225 +76.7% |
| 2022 | $617 | $23,900 |
| 2021 | $617 | $23,900 |
| 2020 | $617 +23% | $23,900 +21.6% |
| 2019 | $501 +0% | $19,650 |
| 2018 | $501 0% | $19,650 |
| 2017 | $501 +29.5% | $19,650 +9.2% |
| 2016 | $387 -22.7% | $18,000 |
| 2015 | $501 +0% | $18,000 +0% |
| 2014 | $500 | $17,993 |
| 2013 | $500 +0% | $17,993 |
| 2012 | $500 | $17,993 |
| 2011 | -- | $17,993 |
| 2010 | -- | $17,993 -10.7% |
| 2009 | $480 | $20,160 |
| 2008 | $480 +3% | $20,160 +17.3% |
| 2007 | $466 +6.3% | $17,182 |
| 2006 | $438 | $17,182 |
| 2005 | $438 -5.9% | $17,182 |
| 2003 | $466 +4.4% | $17,182 +4.4% |
| 2002 | $446 | $16,460 +13.2% |
| 2001 | -- | $14,538 -75% |
| 2000 | -- | $58,151 |
Find assessor info on the county website
Monthly payment
Est. payment$--/mo
Payment breakdown
Explore the cost of this home by adjusting the details. Changes won't be saved.All calculations are estimates and provided by Zillow, Inc. for informational purposes only. Actual amounts may vary.
HOA fees may include property taxes on listings classified as Co-Ops. Contact the listing agent and/or owner for fee details.
Mortgage interest rates are dependent on a number of factors, including credit score, down payment, and repayment length. Interest rate data provided by Zillow Group Marketplace, Inc. as of 1/1/1970 from various mortgage lenders with which we have lead or other similar arrangements; the Estimated Payment is an average of those rates.
See how much you could borrow to make a competitive offer.
Climate risks
Neighborhood: 37101
Nearby schools
GreatSchools rating
- 6/10Mc Ewen Elementary SchoolGrades: PK-5Distance: 0.9 mi
- 7/10Mc Ewen High SchoolGrades: 6-12Distance: 0.9 mi
- 4/10Waverly Jr High SchoolGrades: 4-8Distance: 8.1 mi
Schools provided by the listing agent
- Elementary: Mc Ewen Elementary
- Middle: Mc Ewen Jr. High School
- High: Mc Ewen High School
Source: RealTracs MLS as distributed by MLS GRID. This data may not be complete. We recommend contacting the local school district to confirm school assignments for this home.
A local agent can set up tours, give advice and negotiate with sellers.
A local lender can help you make sure your offer is ready when you are.



- Tennessee
- Humphreys County
- Mc Ewen
- 37101
- 113 Brook St
Nearby cities
Nearby zip codes
Other Mc Ewen Topics
