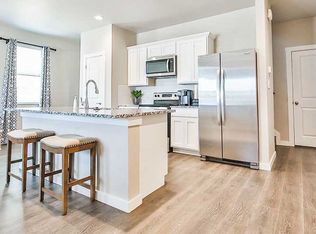
The Preston plan is a two-story 1764 sq ft,3 bed, 2.5 bath, 2-car garage home. Upon entry in to this open-concept living home, you are met with soaring 9 ceilings and beautiful hardwood-style flooring. The front of your home boasts a spacious family and dining room, while the back half features direct access to your private two-car garage and a convenient half-bath. Your gourmet kitchen features a center island and stainless Steel appliances. You will also find impressive modern-cabinetry, granite countertops, a ceramic tile backsplash, and a corner pantry area with plenty of storage. Your second story living features 2 spacious guest bedrooms with walk-in closets, and a bath, as well as, a beautiful primary bedroom with ensuite bath featuring a large shower, double vanity sinks, water closet, and walk-in closet. the convenience of having an upstairs laundry area complete with washer and dryer, plus the added living space of a roomy loft.
This property is not currently displayed as for sale or rent on Zillow. This may be different from what's on other websites or public sources.