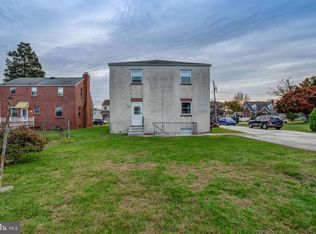
Welcome to 113 Broomall Street, a beautifully updated home nestled on a lovely, level lot in desirable Folsom! Outstanding curb appeal greets you immediately with meticulous landscaping and gorgeous mature trees framing the front yard. Step onto the inviting front porch—the perfect spot for your morning coffee—before entering into the warm and open living room featuring rich hardwood floors and a striking brick-front fireplace, complete with the mounted TV included for your convenience. The seamless layout flows right into the dedicated dining area, making everyday living and entertaining a breeze. Cooking is a joy in the updated kitchen, equipped with ample crisp white cabinetry and newer appliances. Down the hall, you will find two comfortable bedrooms served by a stylishly updated full bath, highlighting a clean tile tub surround and a newer marble-topped vanity. Looking for extra space? The partially finished basement offers fantastic flexibility for a home office, rec room, or gym, alongside plenty of additional storage. Outside, the property continues to impress with a large driveway leading to a detached 1-car garage, providing exceptional parking and storage solutions. Located in the heart of Ridley Township with convenient access to local shopping, dining, schools, and major commuter routes, this turn-key Delaware County property is ready for its next owner to move right in!
Under contract
$295,000
113 Broomall St, Folsom, PA 19033
2beds
786sqft
Single Family Residence
Built in 1936
5,227 Square Feet Lot
$299,000 Zestimate®
$375/sqft
$-- HOA
What's special
Meticulous landscapingInviting front porchPlenty of additional storageLovely level lotMounted tv includedOutstanding curb appealBeautifully updated home
- 20 days
- 1,675
- 88
Likely to sell faster than
Zillow last checked:
Listing updated:
Listed by:
Pete McGuinn 610-804-6977,
RE/MAX Main Line-West Chester 6106922228
Source: Bright MLS,MLS#: PADE2121600
Facts & features
Interior
Bedrooms & bathrooms
- Bedrooms: 2
- Bathrooms: 1
- Full bathrooms: 1
- Main level bathrooms: 1
- Main level bedrooms: 2
Basement
- Area: 0
Heating
- Hot Water, Oil
Cooling
- Window Unit(s), Electric
Appliances
- Included: Microwave, Dryer, Refrigerator, Cooktop, Washer, Water Heater, Electric Water Heater
- Laundry: In Basement
Features
- Bathroom - Tub Shower, Ceiling Fan(s), Dining Area, Entry Level Bedroom, Floor Plan - Traditional, Upgraded Countertops
- Flooring: Wood, Tile/Brick
- Windows: Double Hung, Replacement, Screens
- Basement: Partially Finished
- Number of fireplaces: 1
- Fireplace features: Brick
Interior area
- Total structure area: 786
- Total interior livable area: 786 sqft
- Finished area above ground: 786
- Finished area below ground: 0
Video & virtual tour
Property
Parking
- Total spaces: 4
- Parking features: Garage Faces Front, Detached, Driveway
- Garage spaces: 1
- Uncovered spaces: 3
Accessibility
- Accessibility features: None
Features
- Levels: One
- Stories: 1
- Patio & porch: Porch
- Exterior features: Lighting, Sidewalks, Street Lights
- Pool features: None
Lot
- Size: 5,227 Square Feet
- Dimensions: 40.00 x 140.00
- Features: Level
Details
- Additional structures: Above Grade, Below Grade
- Parcel number: 38030012300
- Zoning: RES
- Special conditions: Standard
Construction
Type & style
- Home type: SingleFamily
- Architectural style: Ranch/Rambler
- Property subtype: Single Family Residence
Materials
- Vinyl Siding
- Foundation: Permanent
- Roof: Pitched,Shingle
Condition
- Very Good
- New construction: No
- Year built: 1936
Utilities & green energy
- Electric: 200+ Amp Service, Circuit Breakers
- Sewer: Public Sewer
- Water: Public
Community & HOA
Community
- Subdivision: Folsom
HOA
- Has HOA: No
Location
- Region: Folsom
- Municipality: RIDLEY TWP
Financial & listing details
- Price per square foot: $375/sqft
- Tax assessed value: $156,890
- Annual tax amount: $6,284
- Date on market: 8/13/2026
- Listing agreement: Exclusive Right To Sell
- Inclusions: Kitchen Refrigerator, Tv And Brackets, Electric Fireplace In Basement All In As-is Condition With No Monetary Value
- Ownership: Fee Simple
Estimated market value
$299,000
$284,000 - $314,000
$1,761/mo
Price history
| Date | Event | Price |
|---|---|---|
| 8/22/2026 | Contingent | $295,000$375/sqft |
Source: | ||
| 8/13/2026 | Listed for sale | $295,000+96.7%$375/sqft |
Source: | ||
| 7/23/2008 | Sold | $150,000$191/sqft |
Source: Public Record Report a problem | ||
Public tax history
| Year | Property taxes | Tax assessment |
|---|---|---|
| 2026 | $6,285 +13% | $156,890 |
| 2025 | $5,561 +2.1% | $156,890 |
| 2024 | $5,448 +4.5% | $156,890 |
| 2023 | $5,210 +3.3% | $156,890 |
| 2022 | $5,043 | $156,890 |
| 2021 | $5,043 +946.8% | $156,890 +77.8% |
| 2020 | $482 -1.5% | $88,220 |
| 2019 | $489 -89.9% | $88,220 |
| 2018 | $4,832 +898% | $88,220 |
| 2017 | $484 -2% | $88,220 |
| 2016 | $494 +2% | $88,220 |
| 2015 | $484 -2% | $88,220 |
| 2014 | $494 +4.9% | $88,220 |
| 2013 | $471 +0.8% | $88,220 |
| 2012 | $468 +2.3% | $88,220 |
| 2011 | $457 | $88,220 |
| 2010 | $457 +9.7% | $88,220 |
| 2009 | $417 | $88,220 |
| 2008 | $417 +8.3% | $88,220 |
| 2007 | $385 -2% | $88,220 |
| 2006 | $393 | $88,220 |
| 2005 | $393 | $88,220 |
| 2004 | $393 +8.5% | $88,220 |
| 2003 | $362 +7.9% | $88,220 |
| 2002 | $335 | $88,220 |
| 2000 | $335 | $88,220 |
Find assessor info on the county website
Monthly payment
Est. payment
Payment breakdown
Explore the cost of this home by adjusting the details. Changes won't be saved.Climate risks
Neighborhood: 19033
Nearby schools
Schools provided by the listing agent
- Middle: Ridley
- High: Ridley
- District: Ridley
Source: Bright MLS. This data may not be complete. We recommend contacting the local school district to confirm school assignments for this home.


