I’m excited for the lucky person that gets to own this detached cottage home! It really does have everything you looking for in a low maintenance home. Someone besides you takes care of the lawn and snow removal you just enjoy the lifestyle this community offers. Conveniently located off highway 70. Nicely landscaped offers great curb appeal with a brick and stone front and a Lovely covered front porch. 1600+ plus square feet of living space. Bamboo wood floors in main living area.The vaulted great room and dining area , plenty of windows allows for bright open living. Spacious En-suite with reading nook and his and her closets. 16x14 Large deck is perfect for enjoying the beautiful view. Backs to trees. Many upgrades & freshly painted. Beautifully Finished Full Walkout lower level offers a third bedroom with egress window, a huge rec room, beautiful bathroom with a huge shower, nice tile and lighted vanity mirror. 2 storage rooms. Great pool, playground, pavilion and walking trails.
Closed
Listed by: Berkshire Hathaway HomeServices Select Properties • Bonnie J Cavanaugh-Gittemeier • Contact: 314-581-1604
Bought with: United Realty LLC
Price Unknown
113 Brushy Brook Dr, O'Fallon, MO 63366
3beds
1,596sqft
Single Family Residence
Built in 2006
4,443 Square Feet Lot
$295,800 Zestimate®
$--/sqft
$2,241 Estimated rent
Home value
$295,800
$281,000 - $311,000
$2,241/mo
Zestimate® history
Owner options
List your home for rent
$2,241/mo
Rent Zestimate®
Find your next renter with Zillow Rental Manager. Plus, with online applications, you can quickly screen prospective tenants – for free.
$2,241/mo
Rent Zestimate®
Refinance and save
$200/mo
Est. payment
Refinancing to a lower rate could help reduce your monthly payments and save thousands over the life of the loan.
$200/mo
Est. payment
Explore your selling options
Work with a Zillow partner agent
Leverage their expertise and Zillow's premium Showcase listings to get your home seen by more buyers.
Get startedList with your own agent
Get your home in front of millions of buyers by listing it on Zillow.
Learn how to do itSell it yourself
Take full control of how buyers see your home on Zillow by listing For Sale by Owner (FSBO).
List your homeWhat's special
Great poolHuge rec roomPlenty of windowsSpacious en-suiteReading nookStone frontEgress window
Zillow last checked:
Listing updated:
Listed by:
Bonnie J Cavanaugh-Gittemeier 314-581-1604,
Berkshire Hathaway HomeServices Select Properties,
Melissa Reynolds 314-775-4909,
Berkshire Hathaway HomeServices Select Properties
Bought with:
Mike P Cullen, 2004028183
United Realty LLC
Source: MARIS,MLS#: 23045181 Originating MLS: St. Charles County Association of REALTORS
Originating MLS: St. Charles County Association of REALTORSFacts & features
Interior
Bedrooms & bathrooms
- Bedrooms: 3
- Bathrooms: 2
- Full bathrooms: 2
- Main level bathrooms: 1
- Main level bedrooms: 2
Primary bedroom
- Features: Floor Covering: Luxury Vinyl Plank, Wall Covering: Some
- Level: Main
- Area: 192
- Dimensions: 16x12
Bedroom
- Features: Floor Covering: Luxury Vinyl Plank, Wall Covering: Some
- Level: Main
- Area: 100
- Dimensions: 10x10
Bedroom
- Features: Floor Covering: Laminate, Wall Covering: Some
- Level: Lower
Dining room
- Features: Floor Covering: Wood, Wall Covering: Some
- Level: Main
- Area: 100
- Dimensions: 10x10
Kitchen
- Features: Floor Covering: Wood, Wall Covering: Some
- Level: Main
- Area: 90
- Dimensions: 10x9
Living room
- Features: Floor Covering: Wood, Wall Covering: Some
- Level: Main
- Area: 234
- Dimensions: 18x13
Recreation room
- Features: Floor Covering: Laminate
- Level: Lower
Storage
- Features: Floor Covering: Concrete
- Level: Lower
Heating
- Natural Gas, Forced Air
Cooling
- Ceiling Fan(s), Central Air, Electric
Appliances
- Included: Gas Water Heater, Dishwasher, Disposal, Electric Range, Electric Oven
Features
- Kitchen/Dining Room Combo, Pantry, Open Floorplan, Vaulted Ceiling(s), Walk-In Closet(s), High Speed Internet
- Flooring: Hardwood
- Doors: Panel Door(s), Sliding Doors, Storm Door(s)
- Windows: Insulated Windows, Tilt-In Windows, Window Treatments
- Basement: Full,Partially Finished,Sleeping Area,Sump Pump,Walk-Out Access
- Has fireplace: No
- Fireplace features: None, Recreation Room
Interior area
- Total structure area: 1,596
- Total interior livable area: 1,596 sqft
- Finished area above ground: 996
- Finished area below ground: 600
Property
Parking
- Total spaces: 1
- Parking features: Covered, Garage, Garage Door Opener, Off Street
- Garage spaces: 1
Features
- Levels: One
- Patio & porch: Deck, Covered
Lot
- Size: 4,443 Square Feet
- Dimensions: 4704
- Features: Adjoins Common Ground, Adjoins Wooded Area
Details
- Parcel number: 20049A025000293.0000000
- Special conditions: Standard
- Other equipment: Satellite Dish
Construction
Type & style
- Home type: SingleFamily
- Architectural style: Bungalow,Traditional
- Property subtype: Single Family Residence
Materials
- Brick, Vinyl Siding
Condition
- Year built: 2006
Utilities & green energy
- Sewer: Public Sewer
- Water: Public
- Utilities for property: Underground Utilities
Community & HOA
Community
- Subdivision: Brookside Village A #1
HOA
- Services included: Other
- HOA fee: $200 monthly
Location
- Region: Ofallon
Financial & listing details
- Tax assessed value: $248,476
- Annual tax amount: $2,425
- Date on market: 7/29/2023
- Cumulative days on market: 32 days
- Listing terms: Cash,Conventional,FHA,VA Loan
- Ownership: Private
- Road surface type: Concrete
Price history
| Date | Event | Price |
|---|---|---|
| 10/24/2023 | Sold | -- |
Source:  MARIS #23045181 Report a problem MARIS #23045181 Report a problem | ||
| 8/31/2023 | Pending sale | $264,000$165/sqft |
Source: MARIS #23051739 Report a problem | ||
| 8/11/2023 | Listed for sale | $264,000$165/sqft |
Source: MARIS #23045181 Report a problem | ||
| 8/8/2023 | Pending sale | $264,000$165/sqft |
Source:  Berkshire Hathaway HomeServices Select Properties #23045181 Report a problem Berkshire Hathaway HomeServices Select Properties #23045181 Report a problem | ||
| 8/8/2023 | Contingent | $264,000$165/sqft |
Source: MARIS #23045181 Report a problem | ||
| 7/29/2023 | Listed for sale | $264,000+50.9%$165/sqft |
Source: MARIS #23045181 Report a problem | ||
| 7/7/2017 | Sold | -- |
Source: Public Record Report a problem | ||
| 5/12/2017 | Pending sale | $174,900$110/sqft |
Source: Metro-plex Group L L C #17035901 Report a problem | ||
| 5/1/2017 | Listed for sale | $174,900+2.9%$110/sqft |
Source: Metro-plex Group L L C #17035901 Report a problem | ||
| 6/15/2016 | Listing removed | $169,900$106/sqft |
Source: Metro-plex Group L L C #16041273 Report a problem | ||
| 6/14/2016 | Listed for sale | $169,900$106/sqft |
Source: Metro-plex Group L L C #16041273 Report a problem | ||
| 10/20/2006 | Sold | -- |
Source: Public Record Report a problem | ||
Public tax history
| Year | Property taxes | Tax assessment |
|---|---|---|
| 2025 | $2,896 +0.7% | $47,210 +6% |
| 2024 | $2,876 -0.1% | $44,556 |
| 2023 | $2,879 +18.7% | $44,556 +27.5% |
| 2022 | $2,425 | $34,940 |
| 2021 | -- | $34,940 +15.5% |
| 2020 | -- | $30,242 |
| 2019 | $2,052 | $30,242 +13.1% |
| 2018 | $2,052 +1.2% | $26,733 |
| 2017 | $2,028 -0.6% | $26,733 +3.1% |
| 2016 | $2,040 +8.5% | $25,918 |
| 2015 | $1,880 +3.2% | $25,918 +0.3% |
| 2014 | $1,822 | $25,837 |
| 2013 | -- | $25,837 +2.2% |
| 2012 | -- | $25,293 -9.5% |
| 2011 | -- | $27,950 |
| 2010 | -- | $27,950 |
| 2009 | -- | $27,950 -6.7% |
| 2008 | -- | $29,960 |
| 2007 | -- | -- |
Find assessor info on the county website
Neighborhood: 63366
Nearby homes
- $290,6003 bd2 ba996 sqft113 Brushy Brook, Brook, MO 63366Off Market
- $267,7002 bd2 ba1.3k sqft115 Brushy Brook Dr, O'Fallon, MO 63366Off Market
- $264,5002 bd2 ba1.2k sqft111 Brushy Brook Dr, O'Fallon, MO 63366Off Market
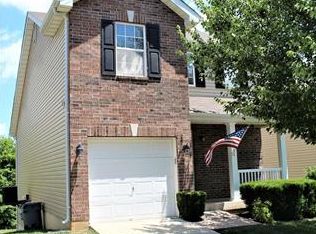
- $252,6002 bd2 ba1.1k sqft117 Brushy Brook Dr, O'Fallon, MO 63366Off Market
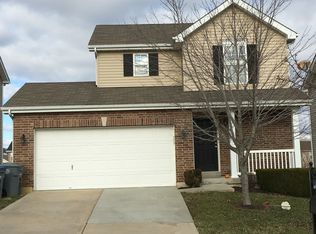
- $267,6002 bd2 ba1.3k sqft109 Brushy Brook Dr, O'Fallon, MO 63366Off Market
- $236,8002 bd2 ba1.1k sqft119 Brushy Brook Dr, O'Fallon, MO 63366Off Market
- $443,6004 bd3 ba2.3k sqft201 Thorn Brook Dr, O'Fallon, MO 63366Off Market
- $265,0002 bd3 ba1.3k sqft107 Brushy Brook Dr, O'Fallon, MO 63366Off Market
Nearby schools
GreatSchools rating
- 7/10Flint Hill ElementaryGrades: K-5Distance: 4.6 mi
- 8/10Ft. Zumwalt North Middle SchoolGrades: 6-8Distance: 4.2 mi
- 9/10Ft. Zumwalt North High SchoolGrades: 9-12Distance: 5.7 mi
Schools provided by the listing agent
- Elementary: Flint Hill Elem.
- Middle: Ft. Zumwalt North Middle
- High: Ft. Zumwalt North High
Source: MARIS. This data may not be complete. We recommend contacting the local school district to confirm school assignments for this home.
Get a cash offer in 3 minutes
Find out how much your home could sell for in as little as 3 minutes with a no-obligation cash offer.
Estimated market value
$295,800
Get a cash offer in 3 minutes
Find out how much your home could sell for in as little as 3 minutes with a no-obligation cash offer.
Estimated market value
$295,800
- Missouri
- Saint Charles County
- O Fallon
- 63366
- 113 Brushy Brook Dr
Nearby cities
Nearby zip codes
Other O Fallon Topics
