Skip main navigation
Off market
  • $387,700

    113 Brynhurst Dr, Chelsea, AL 35043

    4beds
    2,038sqft
    SingleFamily
    Built in 1996
    0.45 Acres Lot
    $387,700 Zestimate®
    $190/sqft
    $2,306 Estimated rent

    Home value

    $387,700

    $368,000 - $407,000

    $2,306/mo

    Zestimate® history
    Loading
    Loading...

    Owner options

    List your home for rent

    $2,306/mo

    Rent Zestimate®

    Find your next renter with Zillow Rental Manager. Plus, with online applications, you can quickly screen prospective tenants – for free.

    Learn more

    $2,306/mo

    Rent Zestimate®

    Refinance and save

    $2,225/mo

    Est. payment

    Refinancing to a lower rate could help reduce your monthly payments and save thousands over the life of the loan.

    See today's rates

    $2,225/mo

    Est. payment

    Explore your selling options

    Work with a Zillow partner agent

    Leverage their expertise and Zillow's premium Showcase listings to get your home seen by more buyers.

    Get started

    List with your own agent

    Get your home in front of millions of buyers by listing it on Zillow.

    Learn how to do it

    Sell it yourself

    Take full control of how buyers see your home on Zillow by listing For Sale by Owner (FSBO).

    List your home

    What's special

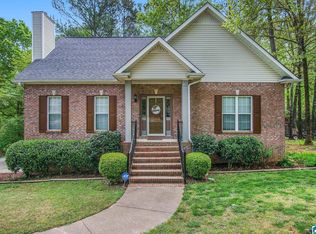
    Rare opportunity in Brynleigh Estates!! This wonderful home has all of the updates done for you! New granite in kitchen, new appliances, new sink/faucet, and new cabinet hardware. Fresh paint accents the crown molding in the home and new carpet on the main level. Two generous bedrooms on the main level have great closets. The master bedroom is large enough to accommodate your king sized furniture, plus a huge walk in closet. The master en suite has also been completely renovated! New granite, dual vanities, separate garden tub, and a new shower! A full bath on the main floor is great for family and guests. The finished basement has unlimited potential. The 4th bedroom with oversized closet provides privacy. The large den with fireplace will be great for game day, teens, and movie night. For your convenience, there is a full bath close by. Enjoy the beautifully landscaped back yard from the sunroom with custom blinds or open deck. Location cant be beat, quick access to 280 and 65.

    This property is off market, which means it's not currently listed for sale or rent on Zillow. This may be different from what's available on other websites or public sources.

    Facts & features

    Interior

    Bedrooms & bathrooms
    • Bedrooms: 4
    • Bathrooms: 3
    • Full bathrooms: 3
    Heating
    • Forced air, Electric
    Cooling
    • Central
    Appliances
    • Included: Dishwasher, Microwave, Refrigerator
    • Laundry: Laundry Room, Washer Hookup, Electric Dryer Hookup, In Basement, Sink
    Features
    • Breakfast Bar, Pantry, Linen Closet, Walk-In Closet(s), Separate Shower, Stone Counters, Cathedral Ceiling(s), Eat-in Kitchen, Soaking Tub, Crown Molding, Shared Bath, Tub/Shower Combo, Smooth Ceilings, 9 Feet +, Separate Vanities
    • Flooring: Tile, Carpet, Hardwood
    • Windows: Window Treatments
    • Basement: Finished, Full, Concrete, Daylight
    • Attic: Pull Down Stairs
    • Has fireplace: Yes
    • Fireplace features: Gas, Family Room, Den, Gas Log, Gas Starter, Brick (FIREPL)
    Interior area
    • Structure area source: Per Tax Report
    • Total interior livable area: 2,038 sqft

    Property

    Parking
    • Parking features: Carport, Garage - Attached
    Features
    • Patio & porch: Open (DECK)
    • Exterior features: Vinyl, Brick
    Lot
    • Size: 0.45 Acres
    • Features: Subdivided, Few Trees
    Details
    • Parcel number: 099320002013000

    Construction

    Type & style
    • Home type: SingleFamily
    Materials
    • Wood
    • Foundation: Retaining Wall
    • Roof: Asphalt
    Condition
    • Year built: 1996

    Utilities & green energy

    • Sewer: Septic Tank
    • Water: Public
    Green energy
    • Energy efficient items: Windows, Doors, HVAC, Thermostat

    Community & neighborhood

    Location
    • Region: Chelsea

    HOA & financial

    HOA
    • Has HOA: Yes
    • HOA fee: $10 monthly
    • Amenities included: Street Lights
    • Services included: Utilities for Comm Areas

    Other

    Other facts
    • WaterSource: Public
    • Flooring: Carpet, Tile, Hardwood
    • Sewer: Septic Tank
    • Heating: Forced Air, Electric, Central
    • Appliances: Dishwasher, Refrigerator, Electric Cooktop, Electric Oven, Microwave, Electric Water Heater, Stainless Steel Appliance(s)
    • FireplaceYN: true
    • Basement: Finished, Full, Concrete, Daylight
    • GarageYN: true
    • AttachedGarageYN: true
    • CarportYN: true
    • HeatingYN: true
    • CoolingYN: true
    • FireplaceFeatures: Gas, Family Room, Den, Gas Log, Gas Starter, Brick (FIREPL)
    • FireplacesTotal: 2
    • ConstructionMaterials: Vinyl Siding, 1 Side Brick
    • GreenEnergyEfficient: Windows, Doors, HVAC, Thermostat
    • InteriorFeatures: Breakfast Bar, Pantry, Linen Closet, Walk-In Closet(s), Separate Shower, Stone Counters, Cathedral Ceiling(s), Eat-in Kitchen, Soaking Tub, Crown Molding, Shared Bath, Tub/Shower Combo, Smooth Ceilings, 9 Feet +, Separate Vanities
    • ExteriorFeatures: Sprinkler System
    • ParkingFeatures: Driveway, Attached, Off Street, On Street, Basement, Lower Level, Uncovered Parking
    • Cooling: Central Air, Electric, Dual
    • OpenParkingYN: true
    • LaundryFeatures: Laundry Room, Washer Hookup, Electric Dryer Hookup, In Basement, Sink
    • WindowFeatures: Window Treatments
    • Attic: Pull Down Stairs
    • RoomKitchenLevel: First
    • RoomMasterBedroomLevel: First
    • RoomFamilyRoomLevel: Basement
    • AssociationAmenities: Street Lights
    • CommunityFeatures: Street Lights
    • LotFeatures: Subdivided, Few Trees
    • FoundationDetails: Basement
    • YearBuiltDetails: Existing
    • RoomMasterBathroomLevel: First
    • BuildingAreaSource: Per Tax Report
    • LivingAreaSource: Per Tax Report
    • PatioAndPorchFeatures: Open (DECK)
    • AssociationFeeIncludes: Utilities for Comm Areas

    Price history

    DateEventPrice
    10/2/2019Sold$260,000-0.8%$128/sqft
    Source: GALMLS #851072 Report a problem
    9/3/2019Pending sale$262,000$129/sqft
    Source: RealtySouth #851072 Report a problem
    8/20/2019Listed for sale$262,000$129/sqft
    Source: RealtySouth #851072 Report a problem
    8/12/2019Pending sale$262,000$129/sqft
    Source: RealtySouth #851072 Report a problem
    8/5/2019Price change$262,000-4.8%$129/sqft
    Source: RealtySouth #851072 Report a problem
    6/17/2019Price change$275,300-3.4%$135/sqft
    Source: RealtySouth #851072 Report a problem
    5/28/2019Listed for sale$284,900-23%$140/sqft
    Source: RealtySouth-OTM-Acton Rd #851072 Report a problem
    6/25/2014Sold$370,000+83.2%$182/sqft
    Source: Agent Provided Report a problem
    5/14/2008Sold$202,000+10.4%$99/sqft
    Source: Public Record Report a problem
    8/7/2001Sold$183,000+2.9%$90/sqft
    Source: Public Record Report a problem
    5/27/1999Sold$177,900$87/sqft
    Source: Public Record Report a problem

    Public tax history

    YearProperty taxesTax assessment
    2025-- $33,400 +1.2%
    2024-- $33,020 +1.5%
    2023-- $32,520 +4.2%
    2022$1,374 $31,220 +19.9%
    2021-- $26,040 +2.7%
    2020$1,075 +24.2%$25,360 +23.1%
    2019$865 $20,600 -0.7%
    2017$865 +7%$20,740 +8.1%
    2015$809 +3.4%$19,180 +2.5%
    2014$783 -1%$18,720 -1%
    2013$791 $18,900
    2012$791 -1%$18,900 -0.9%
    2011$799 +2.6%$19,080 +2.5%
    2010$778 -5.9%$18,620 -5.6%
    2009$827 -5.6%$19,720 -5.4%
    2007$876 +22.4%$20,840 -87.9%
    2005$716 +3.8%$172,000 +3.7%
    2004$689 $165,900
    2003$689 +14.3%--
    2002$603 --
    2001$603 --

    Find assessor info on the county website

    Neighborhood: 35043

    Nearby schools

    GreatSchools rating
    Schools provided by the listing agent
    • Elementary: FOREST OAKS
    • Middle: CHELSEA
    • High: CHELSEA

    Source: The MLS. This data may not be complete. We recommend contacting the local school district to confirm school assignments for this home.

    Get a cash offer in 3 minutes
    Find out how much your home could sell for in as little as 3 minutes with a no-obligation cash offer.
    Estimated market value
    $387,700
    Get a cash offer in 3 minutes
    Find out how much your home could sell for in as little as 3 minutes with a no-obligation cash offer.
    Estimated market value
    $387,700