Skip main navigation
Off market
  • $300,900

    113 Bryon Ave, Berea, KY 40403

    3beds
    1,904sqft
    SingleFamily
    Built in 1993
    0.34 Acres Lot
    $300,900 Zestimate®
    $158/sqft
    $2,089 Estimated rent

    Home value

    $300,900

    $286,000 - $316,000

    $2,089/mo

    Zestimate® history
    Loading
    Loading...

    Owner options

    List your home for rent

    $2,089/mo

    Rent Zestimate®

    Find your next renter with Zillow Rental Manager. Plus, with online applications, you can quickly screen prospective tenants – for free.

    Learn more

    $2,089/mo

    Rent Zestimate®

    Refinance and save

    $1,832/mo

    Est. payment

    Refinancing to a lower rate could help reduce your monthly payments and save thousands over the life of the loan.

    See today's rates

    $1,832/mo

    Est. payment

    Explore your selling options

    Work with a Zillow partner agent

    Leverage their expertise and Zillow's premium Showcase listings to get your home seen by more buyers.

    Get started

    List with your own agent

    Get your home in front of millions of buyers by listing it on Zillow.

    Learn how to do it

    Sell it yourself

    Take full control of how buyers see your home on Zillow by listing For Sale by Owner (FSBO).

    List your home

    What's special

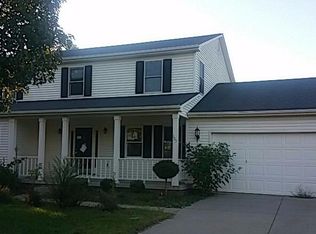
    Sweet Southern Charm with Wrap-around porch! Come take a look at this immaculate 3BR/2.5BA home with 35' of porch that provides a wonderful place to sit and relax. The two-story foyer ushers you into a formal living room with bay window and a formal dining room. Enjoy preparing those special family meals or entertaining in the spacious kitchen/family room with stainless appliances, hardwood flooring and gas fireplace. You will love birdwatching on the screened-in porch overlooking a tranquil park-like backyard. The second floor offers 3BR/2BA with the master ensuite featuring a spacious master bedroom with lots of natural light, hardwood flooring, his/hers closets and double bowl vanities. Save steps while doing the laundry on second floor and the washer/dryer convey with property. This one owner home has been a delight for my seller but she has moved close to family. Easy to show, come take a look!

    This property is off market, which means it's not currently listed for sale or rent on Zillow. This may be different from what's available on other websites or public sources.

    Facts & features

    Interior

    Bedrooms & bathrooms
    • Bedrooms: 3
    • Bathrooms: 3
    • Full bathrooms: 2
    • 1/2 bathrooms: 1
    Heating
    • Heat pump, Gas
    Appliances
    • Included: Dishwasher, Dryer, Range / Oven, Refrigerator, Washer
    Features
    • Ceiling Fan(s), Washer-Dryer Hook-up, Walk-in Closets, Window Blinds, Specialty Ceilings
    • Flooring: Tile, Carpet, Hardwood
    • Has fireplace: Yes
    Interior area
    • Total interior livable area: 1,904 sqft

    Property

    Parking
    • Parking features: Carport, Garage - Attached
    Features
    • Exterior features: Other
    Lot
    • Size: 0.34 Acres
    Details
    • Parcel number: B01100120012

    Construction

    Type & style
    • Home type: SingleFamily
    Materials
    • Metal
    Condition
    • Year built: 1993

    Utilities & green energy

    • Sewer: Public Sewer

    Community & neighborhood

    Location
    • Region: Berea

    Other

    Other facts
    • Association: Lexington Blue Grass
    • Lease Type: Net
    • Air Conditioning: Heat Pump, Electric
    • Dining Facilities: Formal Dining Room, Kitchen Bar
    • Exterior Features: Patio, Trees, Storm Doors, Deck, Insulated Glass, Window Screens
    • Garage: Yes
    • Heating: Heat Pump
    • Interior Features: Ceiling Fan(s), Washer-Dryer Hook-up, Walk-in Closets, Window Blinds, Specialty Ceilings
    • Miscellaneous: Formal Living Room, Family Room
    • Type/Style: 2 Story
    • Water: City
    • Appliances: Range, Dishwasher, Refrigerator, Washer, Dryer
    • Water Heater: Gas
    • Flooring: Hardwood, Tile, Carpet
    • Garage/Carport Type: 2 Car Attached
    • Roof: Dimensional Style
    • Construction: Siding - Vinyl
    • Fireplaces: Family Room, Gas Log
    • Property Subtype 1: Single Family Residence
    • Sewer: Public Sewer
    • Foundation: Block

    Price history

    DateEventPrice
    6/23/2023Sold$259,900$137/sqft
    Source: Imagine MLS #23005905 Report a problem
    5/12/2023Pending sale$259,900$137/sqft
    Source: Imagine MLS #23005905 Report a problem
    5/3/2023Contingent$259,900$137/sqft
    Source: Imagine MLS #23005905 Report a problem
    4/21/2023Price change$259,900-1.9%$137/sqft
    Source: Imagine MLS #23005905 Report a problem
    4/5/2023Listed for sale$265,000+35.9%$139/sqft
    Source: Imagine MLS #23005905 Report a problem
    8/28/2020Sold$195,000-2%$102/sqft
    Source: Imagine MLS #20013772 Report a problem
    7/10/2020Pending sale$199,000$105/sqft
    Source: CENTURY 21 Advantage Realty #20013772 Report a problem
    7/9/2020Listed for sale$199,000$105/sqft
    Source: CENTURY 21 Advantage Realty #20013772 Report a problem

    Public tax history

    YearProperty taxesTax assessment
    2024$3,059 +13.8%$259,900 +26.5%
    2023$2,688 +3.1%$205,500
    2022$2,608 -5.7%$205,500
    2021$2,766 +93.3%$205,500 +41.7%
    2018$1,431 +2.1%$145,000
    2017$1,402 +2.1%$145,000
    2016$1,373 +2.4%$145,000 +34.1%
    2015$1,341 +20.8%$108,100 -25.4%
    2014$1,110 $145,000 +20.8%
    2012$1,110 +0.2%$120,000
    2011$1,109 $120,000

    Find assessor info on the county website

    Neighborhood: 40403

    Nearby schools

    GreatSchools rating
    Schools provided by the listing agent
    • Elementary: Silver Creek
    • Middle: Foley
    • High: Madison So
    • District: Madison County

    Source: The MLS. This data may not be complete. We recommend contacting the local school district to confirm school assignments for this home.

    Get pre-qualified for a loan
    At Zillow Home Loans, we can pre-qualify you in as little as 5 minutes with no impact to your credit score.

    An equal housing lender. NMLS #10287.