Skip main navigation
Closed
  • $915,000

    113 Burberry Glen Blvd, Nolensville, TN 37135

    4beds
    3,110sqft
    Single Family Residence, Residential
    Built in 2018
    0.33 Acres Lot
    $918,800 Zestimate®
    $294/sqft
    $3,591 Estimated rent

    Home value

    $918,800

    $873,000 - $965,000

    $3,591/mo

    Zestimate® history
    Loading
    Loading...

    Owner options

    List your home for rent

    $3,591/mo

    Rent Zestimate®

    Find your next renter with Zillow Rental Manager. Plus, with online applications, you can quickly screen prospective tenants – for free.

    Learn more

    $3,591/mo

    Rent Zestimate®

    Refinance and save

    $5,316/mo

    Est. payment

    Refinancing to a lower rate could help reduce your monthly payments and save thousands over the life of the loan.

    See today's rates

    $5,316/mo

    Est. payment

    Explore your selling options

    Work with a Zillow partner agent

    Leverage their expertise and Zillow's premium Showcase listings to get your home seen by more buyers.

    Get started

    List with your own agent

    Get your home in front of millions of buyers by listing it on Zillow.

    Learn how to do it

    Sell it yourself

    Take full control of how buyers see your home on Zillow by listing For Sale by Owner (FSBO).

    List your home

    What's special

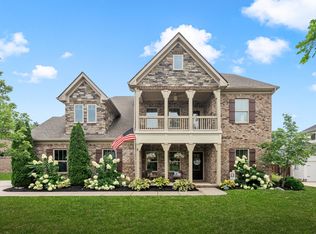
    Tucked onto a premium, flat 0.33-acre lot backing to mature wooded trees, this Nolensville home offers the privacy and everyday livability buyers are searching for. Located in highly sought-after Williamson County Schools, it blends space, flexibility, and convenience in one exceptional setting. Inside, a spacious and functional layout is designed for versatile living. The main living areas flow comfortably for hosting and gathering, while the kitchen serves as the heart of the home with an oversized island offering abundant prep space and seating. An upstairs flex space provides the perfect option for a media room, home office, playroom, or quiet retreat. The primary suite includes two closets for added storage and organization. A three-car garage provides abundant storage for vehicles, hobbies, or weekend projects. Step outside to a private, fully fenced backyard backing to wooded mature trees for added seclusion. The flat, usable yard is ideal for play, pets, or entertaining, with a dedicated gathering space featuring a fire pit and café lights for cozy evenings outdoors. Beyond the home, enjoy walking trails and green spaces woven throughout the community. Just minutes away, the new Village Green development offers Publix, restaurants, and cafés, while historic Nolensville provides charming local shops and small-town character. The kitchen features a new dishwasher, and the home also includes a newer washer and dryer. The HVAC has been recently serviced, offering added peace of mind.

    Zillow last checked:

    Listing updated:

    Listed by:

    Haley Wright 615-761-4631,

    Wilson Group Real Estate

    Bought with:

    Brianna Morant, 310643

    Benchmark Realty, LLC

    Source: RealTracs MLS as distributed by MLS GRID,MLS#: 3138995MLS Logo

    Facts & features

    Interior

    Bedrooms & bathrooms
    • Bedrooms: 4
    • Bathrooms: 4
    • Full bathrooms: 3
    • 1/2 bathrooms: 1
    • Main level bedrooms: 1
    Bedroom 1
    • Features: Full Bath
    • Level: Full Bath
    • Area: 272 Square Feet
    • Dimensions: 17x16
    Bedroom 2
    • Features: Extra Large Closet
    • Level: Extra Large Closet
    • Area: 154 Square Feet
    • Dimensions: 11x14
    Bedroom 3
    • Area: 154 Square Feet
    • Dimensions: 11x14
    Bedroom 4
    • Area: 154 Square Feet
    • Dimensions: 11x14
    Dining room
    • Area: 120 Square Feet
    • Dimensions: 10x12
    Kitchen
    • Area: 160 Square Feet
    • Dimensions: 10x16
    Living room
    • Area: 304 Square Feet
    • Dimensions: 19x16
    Other
    • Features: Breakfast Room
    • Level: Breakfast Room
    • Area: 128 Square Feet
    • Dimensions: 8x16
    Heating
    • Central, Natural Gas
    Cooling
    • Central Air, Electric
    Appliances
    • Included: Double Oven, Cooktop, Dishwasher, Disposal, Dryer, Microwave, Refrigerator, Stainless Steel Appliance(s), Washer
    Features
    • Ceiling Fan(s), Entrance Foyer, High Ceilings, Open Floorplan, Pantry, Walk-In Closet(s)
    • Flooring: Carpet, Wood, Tile
    • Basement: None
    • Number of fireplaces: 1
    • Fireplace features: Family Room
    Interior area
    • Total structure area: 3,110
    • Total interior livable area: 3,110 sqft
    • Finished area above ground: 3,110

    Property

    Parking
    • Total spaces: 3
    • Parking features: Attached, Concrete, Driveway
    • Attached garage spaces: 3
    • Has uncovered spaces: Yes
    Features
    • Levels: One
    • Stories: 2
    • Patio & porch: Patio, Covered, Porch
    • Fencing: Back Yard
    Lot
    • Size: 0.33 Acres
    • Dimensions: 83.4 x 169.8
    Details
    • Parcel number: 094057O A 00400 00017057O
    • Special conditions: Standard

    Construction

    Type & style
    • Home type: SingleFamily
    • Property subtype: Single Family Residence, Residential
    Materials
    • Brick, Aluminum Siding
    • Roof: Shingle
    Condition
    • New construction: No
    • Year built: 2018

    Utilities & green energy

    • Sewer: Public Sewer
    • Water: Public
    • Utilities for property: Electricity Available, Natural Gas Available, Water Available, Underground Utilities
    Green energy
    • Energy efficient items: Windows, Insulation
    • Indoor air quality: Contaminant Control
    • Water conservation: Dual Flush Toilets

    Community & HOA

    Community
    • Security: Carbon Monoxide Detector(s), Smoke Detector(s)
    • Subdivision: Burberry Glen Ph1
    HOA
    • Has HOA: Yes
    • Amenities included: Sidewalks, Underground Utilities, Trail(s)
    • Services included: Maintenance Grounds
    • HOA fee: $55 monthly
    Location
    • Region: Nolensville

    Financial & listing details

    • Price per square foot: $294/sqft
    • Tax assessed value: $875,700
    • Annual tax amount: $3,138
    • Date on market: 3/4/2026
    • Electric utility on property: Yes

    Price history

    DateEventPrice
    4/17/2026Sold$915,000-2.1%$294/sqft
    Source: RealTracs MLS as distributed by MLS GRID #3138995 Report a problem
    3/11/2026Contingent$935,000$301/sqft
    Source: RealTracs MLS as distributed by MLS GRID #3138995 Report a problem
    3/8/2026Listed for sale$935,000+83.3%$301/sqft
    Source: RealTracs MLS as distributed by MLS GRID #3138995 Report a problem
    5/18/2018Sold$510,000$164/sqft
    Source: Public Record Report a problem

    Public tax history

    YearProperty taxesTax assessment
    2025$3,590 +14.4%$218,925 +51.4%
    2024$3,137 $144,600
    2023$3,137 $144,600
    2022$3,137 $144,600
    2021$3,137 -1.5%$144,600 +14%
    2020$3,185 +5.9%$126,875
    2019$3,007 +54.5%$126,875 +49.9%
    2018$1,946 $84,625 +276.1%
    2017$1,946 $22,500
    2016-- $22,500
    Find assessor info on the county website

    Neighborhood: 37135

    Nearby schools

    GreatSchools rating
    Schools provided by the listing agent
    • Elementary: Nolensville Elementary
    • Middle: Mill Creek Middle School
    • High: Nolensville High School

    Source: RealTracs MLS as distributed by MLS GRID. This data may not be complete. We recommend contacting the local school district to confirm school assignments for this home.

    Get a cash offer in 3 minutes
    Find out how much your home could sell for in as little as 3 minutes with a no-obligation cash offer.
    Estimated market value
    $918,800
    Get a cash offer in 3 minutes
    Find out how much your home could sell for in as little as 3 minutes with a no-obligation cash offer.
    Estimated market value
    $918,800