**DON’T WAIT TO BUILD!! NEWER, CUSTOM-BUILT HOME (2020) IS MOVE-IN READY AND PACKED WITH UPGRADES** Situated on a generous 0.52-acre lot near the end of a quiet cul-de-sac, the property offers a private backyard and NO HOA fees/restrictions. Bring Your Toys! Oversized circular driveway provides ample parking for a BOAT, RV, and additional vehicles. This Impressive Residence with 2502sf of heating living space, features 3 Bedrooms plus Study/Den, 2 Full and 1 Half Baths, and a 3-car tandem garage. The Light and Bright, Open Floor Plan is enhanced by tile flooring throughout, tray ceilings, Hurricane Impact Windows and Sliding Doors, plantation shutters, etc. The expansive kitchen is designed for both everyday living and entertaining, featuring a large island, hardwood cabinetry, and premium stainless-steel appliances including Thermador, Bosch, etc. The owner’s suite offers a large, divided walk-in closet and a luxurious en-suite bath with dual vanities and a custom-tiled shower. A spacious, screened lanai provides a beautiful view of the expansive, landscaped and private backyard while showcasing a Heated/Cooled, Saltwater Pool/Spa, along with a large, covered seating area and an Outdoor Kitchen BBQ, Quartzite countertop/sink —perfect for enjoying Florida’s outdoor lifestyle. The Ideally located with easy access to US-41 (Tamiami Trail), this home is just a short drive to world-renowned beaches including Nokomis Beach and #1 rated Siesta Beach, shopping, dining, cultural attractions, and the highly rated Pine View School. **Please Enjoy Viewing the 3D VIRTUAL TOUR**
Sold for $965,000
$965,000
113 BURNEY ROAD, OSPREY, FL 34229
3beds
2,502sqft
Single Family Residence
Built in 2020
0.53 Acres Lot
$940,900 Zestimate®
$386/sqft
$4,338 Estimated rent
Home value
$940,900
$894,000 - $988,000
$4,338/mo
Zestimate® history
Owner options
List your home for rent
$4,338/mo
Rent Zestimate®
Find your next renter with Zillow Rental Manager. Plus, with online applications, you can quickly screen prospective tenants – for free.
$4,338/mo
Rent Zestimate®
Refinance and save
$6,207/mo
Est. payment
Refinancing to a lower rate could help reduce your monthly payments and save thousands over the life of the loan.
$6,207/mo
Est. payment
Explore your selling options
Work with a Zillow partner agent
Leverage their expertise and Zillow's premium Showcase listings to get your home seen by more buyers.
Get startedList with your own agent
Get your home in front of millions of buyers by listing it on Zillow.
Learn how to do itSell it yourself
Take full control of how buyers see your home on Zillow by listing For Sale by Owner (FSBO).
List your homeWhat's special
Large islandPrivate backyardLarge covered seating areaTile flooring throughoutPlantation shuttersTray ceilingsHardwood cabinetry
Zillow last checked:
Listing updated:
Listed by:
Mark Lyda 941-586-2670,
GENEROUS PROPERTY 941-275-9399
Bought with:
Mariana Rascassi, 3613283
PREFERRED SHORE LLC
Gi Olson, 3519947
PREFERRED SHORE LLC
Source: Stellar MLS,MLS#: A4690672 Originating MLS: Sarasota - Manatee
Originating MLS: Sarasota - Manatee
Facts & features
Interior
Bedrooms & bathrooms
- Bedrooms: 3
- Bathrooms: 3
- Full bathrooms: 2
- 1/2 bathrooms: 1
Rooms
- Room types: Den/Library/Office
Primary bedroom
- Features: Walk-In Closet(s)
- Level: First
Bedroom 2
- Features: Built-in Closet
- Level: First
Bedroom 3
- Features: Built-in Closet
- Level: First
Primary bathroom
- Level: First
Bathroom 2
- Level: First
Bathroom 3
- Level: First
Balcony porch lanai
- Level: First
Den
- Level: First
Dining room
- Level: First
Foyer
- Level: First
Great room
- Level: First
Kitchen
- Level: First
Heating
- Central, Electric, Zoned
Cooling
- Central Air, Zoned
Appliances
- Included: Convection Oven, Dishwasher, Disposal, Dryer, Freezer, Microwave, Range, Range Hood, Refrigerator, Tankless Water Heater, Washer, Wine Refrigerator
- Laundry: Electric Dryer Hookup, Inside, Laundry Room, Washer Hookup
Features
- Ceiling Fan(s), Eating Space In Kitchen, High Ceilings, Open Floorplan, Primary Bedroom Main Floor, Solid Wood Cabinets, Split Bedroom, Stone Counters, Thermostat, Tray Ceiling(s), Walk-In Closet(s)
- Flooring: Tile
- Doors: Outdoor Kitchen, Outdoor Shower, Sliding Doors
- Windows: Window Treatments, Hurricane Shutters/Windows
- Has fireplace: No
Interior area
- Total structure area: 3,809
- Total interior livable area: 2,502 sqft
Property
Parking
- Total spaces: 3
- Parking features: Boat, Circular Driveway, Driveway, Garage Door Opener, Guest, Oversized, RV Access/Parking, Tandem
- Attached garage spaces: 3
- Has uncovered spaces: Yes
Features
- Levels: One
- Stories: 1
- Patio & porch: Covered, Front Porch, Porch, Screened
- Exterior features: Outdoor Kitchen, Outdoor Shower, Private Mailbox, Rain Gutters, RV Hookup
- Has private pool: Yes
- Pool features: Gunite, Heated, In Ground, Lighting, Salt Water, Screen Enclosure, Self Cleaning
- Has spa: Yes
- Spa features: Heated, In Ground
- Has view: Yes
- View description: Garden, Pool, Trees/Woods
Lot
- Size: 0.53 Acres
- Dimensions: 200 x 230
- Features: Cul-De-Sac, In County, Landscaped, Level
- Residential vegetation: Mature Landscaping, Trees/Landscaped
Details
- Additional structures: Outdoor Kitchen
- Parcel number: 0147160003
- Zoning: RSF1
- Special conditions: None
Construction
Type & style
- Home type: SingleFamily
- Architectural style: Custom,Florida
- Property subtype: Single Family Residence
Materials
- Block, Stucco
- Foundation: Slab
- Roof: Tile
Condition
- Completed
- New construction: No
- Year built: 2020
Utilities & green energy
- Sewer: Private Sewer
- Water: Public
- Utilities for property: Cable Available, Electricity Available, Electricity Connected, Phone Available, Propane, Underground Utilities, Water Connected
Green energy
- Energy efficient items: Appliances, HVAC, Thermostat, Water Heater
- Indoor air quality: No Smoking-Interior Buildg
Community & HOA
Community
- Features: Sidewalks
- Security: Closed Circuit Camera(s)
- Pet fee: $0 monthly
- Subdivision: BEL-AIR
HOA
- Has HOA: No
Location
- Region: Osprey
Financial & listing details
- Price per square foot: $386/sqft
- Tax assessed value: $835,200
- Annual tax amount: $10,454
- Date on market: 4/23/2026
- Cumulative days on market: 58 days
- Listing terms: Cash,Conventional,VA Loan
- Ownership: Fee Simple
- Total actual rent: 0
- Electric utility on property: Yes
- Road surface type: Paved, Asphalt
Price history
| Date | Event | Price |
|---|---|---|
| 7/31/2026 | Sold | $965,000-3.5%$386/sqft |
Source:  Stellar MLS #A4690672 Report a problem Stellar MLS #A4690672 Report a problem | ||
| 7/8/2026 | Contingent | $999,500$399/sqft |
Source: Stellar MLS #A4690672 Report a problem | ||
| 6/21/2026 | Pending sale | $999,500$399/sqft |
Source: Stellar MLS #A4690672 Report a problem | ||
| 4/23/2026 | Listed for sale | $999,500+505.8%$399/sqft |
Source: Stellar MLS #A4690672 Report a problem | ||
| 1/8/2018 | Sold | $165,000-6%$66/sqft |
Source: Public Record Report a problem | ||
| 6/24/2017 | Price change | $175,500-7.1%$70/sqft |
Source: ILENE MIRMAN REALTY INC #A4190005 Report a problem | ||
| 2/6/2017 | Price change | $189,000-5.5%$76/sqft |
Source: ILENE MIRMAN REALTY INC #A4156937 Report a problem | ||
| 11/4/2016 | Listed for sale | $199,900-13.1%$80/sqft |
Source: ILENE MIRMAN REALTY INC #A4156937 Report a problem | ||
| 8/30/2007 | Sold | $230,000$92/sqft |
Source: Public Record Report a problem | ||
Public tax history
| Year | Property taxes | Tax assessment |
|---|---|---|
| 2025 | $10,455 -1.7% | $835,200 +5.6% |
| 2024 | $10,635 +7.3% | $790,561 +10% |
| 2023 | $9,908 +12.4% | $718,692 +10% |
| 2022 | $8,812 +12.2% | $653,356 +10% |
| 2021 | $7,851 +634.7% | $593,960 +655.7% |
| 2020 | $1,069 +2.9% | $78,600 +2.7% |
| 2019 | $1,039 | $76,500 -43.2% |
| 2018 | $1,039 -21% | $134,800 +186.1% |
| 2017 | $1,316 +19.9% | $47,117 -65% |
| 2016 | $1,098 | $134,800 +31.9% |
| 2015 | $1,098 | $102,200 +96.9% |
| 2014 | $1,098 +38.5% | $51,900 |
| 2013 | $793 -22.3% | $51,900 -25.3% |
| 2012 | $1,021 -22.6% | $69,500 -25.6% |
| 2011 | $1,319 -18.8% | $93,400 -17.5% |
| 2010 | $1,625 -46.1% | $113,200 -18.4% |
| 2009 | $3,016 | $138,700 -37.9% |
| 2008 | $3,016 -24.3% | $223,300 -20.5% |
| 2007 | $3,982 | $280,900 +18.1% |
| 2006 | -- | $237,800 +28.3% |
| 2005 | -- | $185,400 +126.1% |
| 2004 | $1,607 +13.1% | $82,000 +22.2% |
| 2003 | $1,421 +82.1% | $67,100 +43.8% |
| 2002 | $780 -52.6% | $46,647 +1.6% |
| 2001 | $1,648 -0.9% | $45,912 +3% |
| 2000 | $1,663 | $44,575 |
Find assessor info on the county website
Neighborhood: 34229
Nearby homes
- $---- bd-- ba-- sqft115 Burney Rd, Osprey, FL 34229Off Market
- $395,0002 bd2 ba714 sqft109 Burney Rd, Osprey, FL 34229Sold
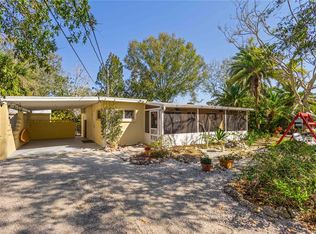
- $395,0000.522 Acres109 Burney Rd #2, Osprey, FL 34229Sold
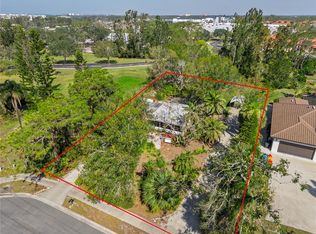
- $822,8003 bd2 ba2.4k sqft117 Burney Rd, Osprey, FL 34229Off Market
- $490,0003 bd2 ba1.3k sqft121 Burney Rd, Osprey, FL 34229Sold
- $171,400-- bd-- ba-- sqft106 Burney Rd, Osprey, FL 34229Off Market
- $435,1003 bd3 ba1.7k sqft116 Burney Rd, Osprey, FL 34229Off Market
- $458,2003 bd2 ba1.8k sqft125 Burney Rd, Osprey, FL 34229Off Market
Nearby schools
GreatSchools rating
- 8/10Laurel Nokomis SchoolGrades: PK-8Distance: 5.2 mi
- 7/10Venice Senior High SchoolGrades: 9-12Distance: 7.2 mi
Schools provided by the listing agent
- Elementary: Pine View School
- Middle: Pine View School
- High: Pine View School
Source: Stellar MLS. This data may not be complete. We recommend contacting the local school district to confirm school assignments for this home.
Get a cash offer in 3 minutes
Find out how much your home could sell for in as little as 3 minutes with a no-obligation cash offer.
Estimated market value
$940,900
Get a cash offer in 3 minutes
Find out how much your home could sell for in as little as 3 minutes with a no-obligation cash offer.
Estimated market value
$940,900
- Florida
- Sarasota County
- Osprey
- 34229
- 113 BURNEY ROAD
Nearby cities
Nearby zip codes
Other Osprey Topics
