Skip main navigation
Closed
  • $316,000

    113 Burton Ave, Cary, IL 60013

    3beds
    1,486sqft
    Single Family Residence
    Built in 1956
    8,250 Square Feet Lot
    $346,100 Zestimate®
    $213/sqft
    $2,349 Estimated rent

    Home value

    $346,100

    $322,000 - $370,000

    $2,349/mo

    Zestimate® history
    Loading
    Loading...

    Owner options

    List your home for rent

    $2,349/mo

    Rent Zestimate®

    Find your next renter with Zillow Rental Manager. Plus, with online applications, you can quickly screen prospective tenants – for free.

    Learn more

    $2,349/mo

    Rent Zestimate®

    Refinance and save

    $2,297/mo

    Est. payment

    Refinancing to a lower rate could help reduce your monthly payments and save thousands over the life of the loan.

    See today's rates

    $2,297/mo

    Est. payment

    Explore your selling options

    Work with a Zillow partner agent

    Leverage their expertise and Zillow's premium Showcase listings to get your home seen by more buyers.

    Get started

    List with your own agent

    Get your home in front of millions of buyers by listing it on Zillow.

    Learn how to do it

    Sell it yourself

    Take full control of how buyers see your home on Zillow by listing For Sale by Owner (FSBO).

    List your home

    What's special

    Updated bathroomFreshly painted exteriorCharming nookBar spaceAdditional storage optionsWarm inviting kitchenFinished full basement
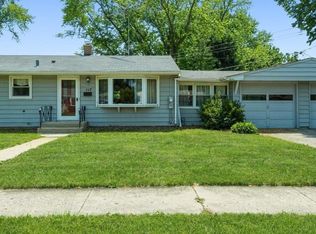
    This delightful ranch offers a classic charm with modern updates in a perfect location, just blocks to downtown Cary. Featuring 3 bedrooms, 2 full bathrooms, and freshly painted exterior, this cozy property has a welcoming curb appeal. Walk inside to a light-filled living area that flows seamlessly into a warm, inviting kitchen and small dining space. The 3 bedrooms are highlighted by warm hardwood floors and an updated bathroom straight out of HGTV. The finished full basement offers an additional living space highlighted by a bar space to gather around (bar refrigerator, ice maker, stools included), or a recreational space, plus additional storage options. Tucked inside of the lower level, you will find another charming nook used as either an office, a library, or a dedicated craft space. With a detached 1+ car garage, PLUS additional shed, there is plenty of room for vehicles, storage, lawn equipment and/or hobby space. The unbeatable location means you're moments from the Cary Metra station, local shops, and popular dining spots, bringing both convenience and community right to your doorstep. This is move-in ready living at its best, ideal for those who want to enjoy all the charm of downtown Cary living in a hard to find, desirable ranch home! Updates: Upgraded electrical 200 amp, attic fan, updated plumbing hot water heater 2018 * Porch 2017 * Roof 2015 * windows (except basement) 2013 *

    Zillow last checked:

    Listing updated:

    Listed by:

    Robin Chessick 224-207-4366,

    Dream Town Real Estate

    Bought with:

    Kim Alden

    Compass

    Source: MRED as distributed by MLS GRID,MLS#: 12170314MLS Logo

    Facts & features

    Interior

    Bedrooms & bathrooms
    • Bedrooms: 3
    • Bathrooms: 2
    • Full bathrooms: 2
    Rooms
    • Room types: No additional rooms
    Primary bedroom
    • Features: Flooring (Hardwood), Window Treatments (All)
    • Level: Main
    • Area: 121 Square Feet
    • Dimensions: 11X11
    Bedroom 2
    • Features: Flooring (Hardwood), Window Treatments (All)
    • Level: Main
    • Area: 99 Square Feet
    • Dimensions: 11X09
    Bedroom 3
    • Features: Flooring (Hardwood), Window Treatments (All)
    • Level: Main
    • Area: 110 Square Feet
    • Dimensions: 11X10
    Family room
    • Features: Flooring (Wood Laminate)
    • Level: Basement
    • Area: 506 Square Feet
    • Dimensions: 22X23
    Kitchen
    • Features: Kitchen (Eating Area-Table Space), Flooring (Ceramic Tile), Window Treatments (All)
    • Level: Main
    • Area: 132 Square Feet
    • Dimensions: 11X12
    Laundry
    • Features: Flooring (Other)
    • Level: Basement
    • Area: 224 Square Feet
    • Dimensions: 16X14
    Living room
    • Features: Flooring (Hardwood), Window Treatments (All)
    • Level: Main
    • Area: 209 Square Feet
    • Dimensions: 11X19
    Heating
    • Natural Gas, Forced Air
    Cooling
    • Central Air
    Appliances
    • Included: Range, Microwave, Dishwasher, Refrigerator, Bar Fridge, Washer, Dryer, Water Softener Rented
    • Laundry: Gas Dryer Hookup
    Features
    • Wet Bar
    • Basement: Partially Finished,Full
    Interior area
    • Total structure area: 1,982
    • Total interior livable area: 1,486 sqft
    • Finished area below ground: 506

    Property

    Parking
    • Total spaces: 1
    • Parking features: Asphalt, Garage Door Opener, On Site, Garage Owned, Detached, Garage
    • Garage spaces: 1
    • Has uncovered spaces: Yes
    Accessibility
    • Accessibility features: No Disability Access
    Features
    • Stories: 1
    • Patio & porch: Deck
    Lot
    • Size: 8,250 Square Feet
    • Dimensions: 66 X 125
    Details
    • Additional structures: Shed(s)
    • Parcel number: 1913228006
    • Special conditions: None
    • Other equipment: Water-Softener Rented, Ceiling Fan(s), Sump Pump

    Construction

    Type & style
    • Home type: SingleFamily
    • Architectural style: Ranch
    • Property subtype: Single Family Residence
    Materials
    • Roof: Asphalt
    Condition
    • New construction: No
    • Year built: 1956
    Details
    • Builder model: RANCH

    Utilities & green energy

    • Electric: 200+ Amp Service
    • Sewer: Public Sewer, Storm Sewer
    • Water: Public

    Community & HOA

    Community
    • Security: Carbon Monoxide Detector(s)
    HOA
    • Services included: None
    Location
    • Region: Cary

    Financial & listing details

    • Price per square foot: $213/sqft
    • Tax assessed value: $220,971
    • Annual tax amount: $5,357
    • Date on market: 10/29/2024
    • Listing terms: Conventional
    • Ownership: Fee Simple

    Price history

    DateEventPrice
    12/6/2024Sold$316,000+0.3%$213/sqft
    Source: MRED as distributed by MLS GRID #12170314 Report a problem
    12/4/2024Pending sale$315,000$212/sqft
    Source: MRED as distributed by MLS GRID #12170314 Report a problem
    11/10/2024Contingent$315,000$212/sqft
    Source: MRED as distributed by MLS GRID #12170314 Report a problem
    10/29/2024Listed for sale$315,000+53.7%$212/sqft
    Source: MRED as distributed by MLS GRID #12170314 Report a problem
    6/5/2020Sold$205,000+2.5%$138/sqft
    Source: MRED as distributed by MLS GRID #10698245 Report a problem
    4/28/2020Pending sale$200,000$135/sqft
    Source: @properties #10698245 Report a problem
    4/25/2020Listed for sale$200,000+78.6%$135/sqft
    Source: @properties #10698160 Report a problem
    3/30/2012Sold$112,000-2.5%$75/sqft
    Source: Public Record Report a problem
    11/30/2011Listed for sale$114,900-35.8%$77/sqft
    Source: isNowListed.com Report a problem
    6/12/2007Sold$179,000$120/sqft
    Source: Public Record Report a problem

    Public tax history

    YearProperty taxesTax assessment
    2024$5,529 +3.2%$73,657 +11.8%
    2023$5,357 +15.1%$65,877 +18.2%
    2022$4,656 +5.4%$55,721 +7.3%
    2021$4,418 +3.3%$51,911 +3.7%
    2020$4,276 $50,073 +4.5%
    2019-- $47,926 +8.3%
    2018$3,916 +2.5%$44,273 +6.1%
    2017$3,821 +1.3%$41,708 +6.6%
    2016$3,771 $39,118 +0.7%
    2013$3,771 $38,858 -14.7%
    2011-- $45,548 -6.4%
    2010-- $48,678 -9.4%
    2009-- $53,705
    2008-- $53,705 +8.2%
    2006-- $49,621 +4.9%
    2005$3,110 +4.1%$47,312 +7%
    2004$2,987 +1.3%$44,233 +7.5%
    2003$2,949 +4.2%$41,166 +7%
    2002$2,829 +2.5%$38,473 +5.7%
    2001$2,759 +4.6%$36,385 +3.7%
    2000$2,638 $35,087
    Find assessor info on the county website

    Neighborhood: 60013

    Nearby schools

    GreatSchools rating
    Schools provided by the listing agent
    • Elementary: Three Oaks School
    • Middle: Cary Junior High School
    • High: Cary-Grove Community High School
    • District: 26

    Source: MRED as distributed by MLS GRID. This data may not be complete. We recommend contacting the local school district to confirm school assignments for this home.

    Get a cash offer in 3 minutes
    Find out how much your home could sell for in as little as 3 minutes with a no-obligation cash offer.
    Estimated market value
    $346,100
    Get a cash offer in 3 minutes
    Find out how much your home could sell for in as little as 3 minutes with a no-obligation cash offer.
    Estimated market value
    $346,100