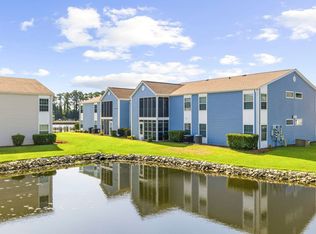
Welcome to 113 Butkus Drive, a spacious 3-bedroom, 2-bath condo in the desirable Garden Creek community in Myrtle Beach, offering peaceful pond views that create a relaxing coastal setting. This second-floor unit features an open and airy floorplan with vaulted ceilings and abundant natural light, perfectly positioned to showcase the serene water backdrop. The thoughtfully designed layout includes a split-bedroom floorplan for added privacy, a large living area, and a generous dining space ideal for everyday living or entertaining. The kitchen is well-equipped with ample cabinetry, plenty of counterspace, a pantry, and a breakfast bar for casual dining. The primary suite offers a comfortable retreat with dual closets and additional linen storage. Two well-sized guest bedrooms and a full bath with a tub and shower combo provide flexibility for guests, a home office, or additional living space. A dedicated laundry room adds everyday convenience. Step outside to your private screened porch overlooking the pond, an ideal spot to enjoy morning coffee or unwind in the evening while taking in the calming water views. Garden Creek features a community pool and beautifully maintained grounds with lakes and fountains. The location is highly desirable, just minutes from The Market Common, Myrtle Beach International Airport, shopping, dining, golf, and a short drive to the beach. Whether you are searching for a primary residence, second home, or investment property in Myrtle Beach, this condo offers comfort, convenience, and coastal lifestyle appeal.
For sale
$199,900
113 Butkus Dr. #6, Myrtle Beach, SC 29588
3beds
1,346sqft
Condominium
Built in 2007
-- sqft lot
$192,500 Zestimate®
$149/sqft
$475/mo HOA
What's special
Community poolPeaceful pond viewsSerene water backdropTwo well-sized guest bedroomsOpen and airy floorplanDedicated laundry roomVaulted ceilings
- 78 days |
- 237 |
- 8 |
Zillow last checked:
Listing updated:
Listed by:
Mary Richards 843-712-6114,
SERHANT
Source: CCAR,MLS#: 2610982 Originating MLS: Coastal Carolinas Association of Realtors
Originating MLS: Coastal Carolinas Association of RealtorsLoading...
Facts & features
Interior
Bedrooms & bathrooms
- Bedrooms: 3
- Bathrooms: 2
- Full bathrooms: 2
Rooms
- Room types: Screened Porch
Primary bedroom
- Features: Ceiling Fan(s), Linen Closet, Walk-In Closet(s)
Primary bathroom
- Features: Separate Shower, Vanity
Dining room
- Features: Vaulted Ceiling(s)
Family room
- Features: Ceiling Fan(s), Vaulted Ceiling(s)
Kitchen
- Features: Breakfast Bar, Dishwasher, Pantry
Heating
- Central, Electric
Cooling
- Central Air
Appliances
- Included: Dishwasher, Disposal, Microwave, Range, Refrigerator, Dryer, Washer
- Laundry: Washer Hookup
Features
- Ceiling Fan(s), Linen Closet, Split Bedrooms, Separate Shower, Vanity, Walk-In Closet(s), Breakfast Bar, High Speed Internet
Interior area
- Total structure area: 1,424
- Total interior livable area: 1,346 sqft
Property
Parking
- Parking features: Parking Lot
Features
- Levels: One
- Stories: 1
- Patio & porch: Rear Porch, Porch, Screened
- Exterior features: Porch
- Has view: Yes
- View description: Lake, Pond
- Has water view: Yes
- Water view: Lake,Pond
- Waterfront features: Pond
Lot
- Features: Lake Front, Pond on Lot
Details
- Additional parcels included: ,
- Parcel number: 44115010149
- Zoning: GR
- Special conditions: None
Construction
Type & style
- Home type: Condo
- Architectural style: Low Rise
- Property subtype: Condominium
Materials
- Vinyl Siding
Condition
- Resale
- Year built: 2007
Utilities & green energy
- Water: Public
- Utilities for property: Cable Available, Electricity Available, Phone Available, Sewer Available, Water Available, High Speed Internet Available, Trash Collection
Community & HOA
Community
- Features: Cable TV, Internet Access, Long Term Rental Allowed
- Security: Smoke Detector(s)
- Subdivision: Garden Creek
HOA
- Has HOA: Yes
- Amenities included: Pet Restrictions, Trash, Cable TV, Maintenance Grounds
- Services included: Association Management, Common Areas, Insurance, Legal/Accounting, Maintenance Grounds, Pest Control, Pool(s), Sewer, Trash, Water
- HOA fee: $475 monthly
Location
- Region: Myrtle Beach
Financial & listing details
- Price per square foot: $149/sqft
- Date on market: 4/28/2026
- Listing terms: Cash,Conventional,Portfolio Loan
- Electric utility on property: Yes
Estimated market value
$192,500
$183,000 - $202,000
$1,754/mo
Price history
| Date | Event | Price |
|---|---|---|
| 4/28/2026 | Listed for sale | $199,900-7.9%$149/sqft |
Source:  CCAR #2610982 Report a problem CCAR #2610982 Report a problem | ||
| 8/29/2023 | Sold | $217,000-3.6%$161/sqft |
Source: CCAR #2307697 Report a problem | ||
| 8/2/2023 | Contingent | $225,000$167/sqft |
Source: CCAR #2307697 Report a problem | ||
| 4/21/2023 | Listed for sale | $225,000+82.2%$167/sqft |
Source: CCAR #2307697 Report a problem | ||
| 8/14/2018 | Sold | $123,500-1.1%$92/sqft |
Source: CCAR #1800174 Report a problem | ||
| 7/18/2018 | Pending sale | $124,900$93/sqft |
Source: Axelrod Realty, Inc. #1800174 Report a problem | ||
| 6/29/2018 | Price change | $124,900-0.1%$93/sqft |
Source: Axelrod Realty, Inc. #1800174 Report a problem | ||
| 5/7/2018 | Price change | $125,000-2%$93/sqft |
Source: Axelrod Realty, Inc. #1800174 Report a problem | ||
| 4/4/2018 | Price change | $127,500-1.5%$95/sqft |
Source: Axelrod Realty, Inc. #1800174 Report a problem | ||
| 3/6/2018 | Listed for sale | $129,500$96/sqft |
Source: Axelrod Realty, Inc. #1800174 Report a problem | ||
Public tax history
Tax history is unavailable.
Monthly payment
Est. payment
Payment breakdown
Explore the cost of this home by adjusting the details. Changes won't be saved.Climate risks
Neighborhood: 29588
Nearby schools
GreatSchools rating
- 9/10Lakewood Elementary SchoolGrades: PK-5Distance: 2.1 mi
- 8/10Socastee MiddleGrades: 6-8Distance: 0.7 mi
- 7/10Socastee High SchoolGrades: 9-12Distance: 1.5 mi
Schools provided by the listing agent
- Elementary: Lakewood Elementary School
- Middle: Socastee Middle School
- High: Socastee High School
Source: CCAR. This data may not be complete. We recommend contacting the local school district to confirm school assignments for this home.
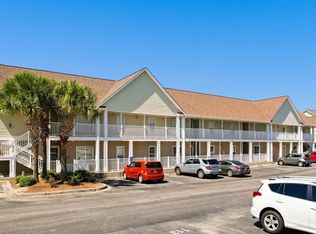
- $159,0003 bd2 ba1.3k sqft113 Butkus Dr UNIT 3, Myrtle Beach, SC 29588Sold
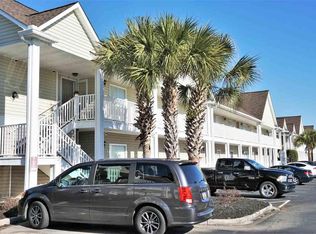
- $191,4003 bd2 ba1.3k sqft113 Butkus Dr UNIT 2, Myrtle Beach, SC 29588Off Market
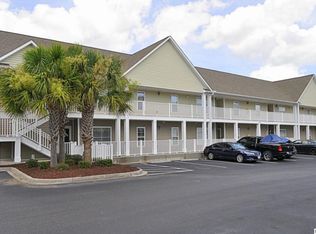
- $191,7003 bd2 ba1.5k sqft113 Butkus Dr UNIT 3, Myrtle Beach, SC 29588Off Market
- $192,1003 bd2 ba1.3k sqft113 Butkus Dr UNIT 3, Myrtle Beach, SC 29588Off Market

- $159,0003 bd2 ba1.3k sqft113 Butkus Dr UNIT 3, Myrtle Beach, SC 29588Sold
- $192,3003 bd2 ba1.3k sqft113 Butkus Dr UNIT 3, Myrtle Beach, SC 29588Off Market
- $194,9003 bd2 ba1.3k sqft113 Butkus Dr UNIT 3, Myrtle Beach, SC 29588Off Market
- $196,4003 bd2 ba1.3k sqft113 Butkus Dr UNIT 3, Myrtle Beach, SC 29588Off Market
A local agent can set up tours, give advice and negotiate with sellers.
A local lender can help you make sure your offer is ready when you are.
Similar homes
- $199,0003 bd3 ba1.4k sqft100 Spring Creek Dr. #A, Myrtle Beach, SC 29588For Sale

 MLS ID #2616785, Prime Group Team, The Litchfield Company Real Estate-PrinceCrk. CCAR
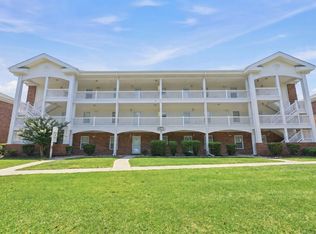
 - $164,9002 bd2 ba1.1k sqft3923 Gladiola Ct. #204, Myrtle Beach, SC 29588For Sale
 MLS ID #2616970, Reese Jordan, Century 21 The Harrelson Group. CCAR
 - $185,0002 bd3 ba1.4k sqft120 Olde Towne Way #5, Myrtle Beach, SC 29588For Sale
 MLS ID #2613118, Duffy Bisesto Group, RE/MAX Executive - Grande Dunes. CCAR
 - $195,0003 bd2 ba1.1k sqftSouth Bay Lakes PH VI, Myrtle Beach, SC 29575For Sale
 MLS ID #2617203, Melanie S Corpening, INNOVATE Real Estate. CCAR
 - $199,0003 bd2 ba1.3k sqftThe Fairways at River Oaks, Myrtle Beach, SC 29579For SaleMLS ID #2612635, The Mills Group Team, Century 21 Barefoot Realty. CCAR
- $195,0003 bd2 ba1.3k sqft8562 Hopkins Circle #C, Surfside Beach, SC 29575For SaleMLS ID #2614430, Jim W Fassbender, BHHS Myrtle Beach Real Estate. CCAR
- $205,0003 bd2 ba1.2k sqft6000, Myrtle Beach, SC 29579For SaleMLS ID #2607939, TWO LANES TEAM, INNOVATE Real Estate. CCAR
- $217,9003 bd2 ba1.4k sqftMarcliffe at Blackmoor, Murrells Inlet, SC 29576For SaleMLS ID #2617397, Kimberly A Dahlin, Beach & Forest Realty. CCAR
- $229,9002 bd2 ba992 sqft690, Myrtle Beach, SC 29579For SaleMLS ID #2617122, Sollecito Advantage Group, CB Sea Coast Advantage MI. CCAR
- $184,9003 bd2 ba1.2k sqft6000 Windsor Green Way #304, Myrtle Beach, SC 29579For SaleMLS ID #2609270, Eric J Emond, RE/MAX Southern Shores. CCAR
- $275,0003 bd2 ba1.2k sqft220 Palm Cove Circle, Myrtle Beach, SC 29588For SaleMLS ID #2524892, Ryan Korros Team, RE/MAX Southern Shores. CCAR
- $219,5002 bd3 ba1.2k sqft1991 Mossy Point Cove #1991, Myrtle Beach, SC 29579For SaleMLS ID #2604933, Hermanns Team, CENTURY 21 Broadhurst. CCAR
- $225,0002 bd2 ba992 sqft687 Riverwalk Dr. #104, Myrtle Beach, SC 29579For SaleMLS ID #2607711, Brad Emond, Keller Williams Innovate South. CCAR
- $205,0002 bd2 ba900 sqft633 Waterway Village Blvd. #11-I, Myrtle Beach, SC 29579For SaleMLS ID #2615672, Joyce Visconti, Resourceful Realty. CCAR
- $249,9003 bd2 ba1.5k sqft1505 Lanterns Rest Rd. #201, Myrtle Beach, SC 29579For SaleMLS ID #2610466, Adam Levy, Century 21 The Harrelson Group. CCAR
- $199,9002 bd2 ba1k sqft4528 Girvan Dr. #D, Myrtle Beach, SC 29579For SaleMLS ID #2607320, Margot Layland, Legends Real Estate. CCAR
- $196,5002 bd2 ba1.1k sqftThe Wentworth, Myrtle Beach, SC 29579For SaleMLS ID #2604851, Abe Safa Sales Team, Century 21 The Harrelson Group. CCAR
- $217,0003 bd2 ba1.4k sqft5049 Glenbrook Dr. #101, Myrtle Beach, SC 29579For SaleMLS ID #2607835, Grand Strand Team, INNOVATE Real Estate. CCAR
- $290,0003 bd2 ba1.4k sqft1545 Palmina Loop #C, Myrtle Beach, SC 29588For SaleMLS ID #2613777, Ryan Korros Team, RE/MAX Southern Shores. CCAR
- $199,9002 bd2 ba992 sqftMagnolia Place, Myrtle Beach, SC 29577For SaleMLS ID #2609367, The Mills Group Team, Century 21 Barefoot Realty. CCAR
