*BONUS: Seller will allow furnishings to remain with home with acceptable offer*WELCOME to this elegant story and a half beauty nestled on a Cul-de-sac lot in one of Clinton's most sought after communities-Timberlake! WOWS from Inside-Out! Greeted with an ABUNDANCE of a concrete driveway and concrete walkways around the home-Big time BONUS! As you step onto the Southern Rocking Chair front porch, accentuated with elegant columns, you enter the inviting foyer. The main living areas and bedrooms features GORGEOUS on-site finished hardwood flooring & thick crown molding, ensuring a seamless flow throughout. In the family room, enjoy a soaring vaulted ceiling, catwalk, cozy gas log fireplace, and a side door leading to an expansive covered rear porch. The kitchen boasts true custom cascading cabinetry, eat-at bar, granite countertops, tile backsplash all complemented by stainless steel appliances. Adjacent to the kitchen, the dining area boasts an elegant tray ceiling, in lay hardwood flooring- an abundance of Custom Details! Spacious laundry room offers utility sink with custom cabinets, refrigerator to catch all the overflow of snacks & beverages. Main level offers 2 GRAND primary suites designed for ulitmate comfort and relaxation, Both suites offer huge walk-in closets ( one with a built in ironing board for convenience) and en-suite baths. Oak treads adding a touch of class to the staircase providing beauty & strength. Ah-Mazing catwalk overlooks both foyer and family room, offering a unique vantage point and adding to the dramatic architectural appeal of the space. From the catwalk, you can look down into the foyer below, with its elegant staircase and chandelier, as well into the family room creating a seamless flow between the different areas of the home allowing connectivity throughout. Upstairs, SPACIOUS bedroom#3 features roomy walk-in closet and a FULL Bath offering granite countertops & shower. Loft overlooking impressive foyer. OVER 400sqft Unfinished Space provides endless possibilities-completely wired & easy access for future plumbing. Continue to use for storage or finish at a later date for additional heated square footage. A MUST HAVE Detached Garage- Over 900sqft featuring half bath, washer & dryer hook up, ceiling fans, storage shelves and a staricase leading to more STORAGE! The lean-to adds an additional BONUS to this massive detached garage! Plantation Shutters throughout home. Located in a Gated community- pool, pickle ball, tennis & golf. Meticulous home landscaped to perfection is looking for a new family to love! Clinton's Hottest Address is here!
Sold for $500,000
$500,000
113 Cabin Creek Ln, Clinton, NC 28328
3beds
2,435sqft
Single Family Residence, Residential
Built in 2008
0.81 Acres Lot
$499,900 Zestimate®
$205/sqft
$2,354 Estimated rent
Home value
$499,900
Estimated sales range
Not available
$2,354/mo
Zestimate® history
Owner options
List your home for rent
$2,354/mo
Rent Zestimate®
Find your next renter with Zillow Rental Manager. Plus, with online applications, you can quickly screen prospective tenants – for free.
$2,354/mo
Rent Zestimate®
Refinance and save
$3,211/mo
Est. payment
Refinancing to a lower rate could help reduce your monthly payments and save thousands over the life of the loan.
$3,211/mo
Est. payment
Explore your selling options
Work with a Zillow partner agent
Leverage their expertise and Zillow's premium Showcase listings to get your home seen by more buyers.
Get startedList with your own agent
Get your home in front of millions of buyers by listing it on Zillow.
Learn how to do itSell it yourself
Take full control of how buyers see your home on Zillow by listing For Sale by Owner (FSBO).
List your homeWhat's special
On-site finished hardwood flooringSpacious bedroomCozy gas log fireplaceDetached garageTrue custom cascading cabinetryPrimary suitesThick crown molding
Zillow last checked:
Listing updated:
Listed by:
Michelle Odom 919-235-2608,
HomeTowne Realty,
Tammy Cook 919-625-8144,
HomeTowne Realty
Bought with:
Non Member
Non Member Office
Source: Doorify MLS,MLS#: 10056690
Facts & features
Interior
Bedrooms & bathrooms
- Bedrooms: 3
- Bathrooms: 3
- Full bathrooms: 3
Heating
- Electric, Fireplace(s), Forced Air, Heat Pump, Propane
Cooling
- Central Air, Electric, Wall/Window Unit(s)
Appliances
- Included: Dishwasher, Free-Standing Electric Range, Microwave, Refrigerator, Self Cleaning Oven, Tankless Water Heater
- Laundry: Electric Dryer Hookup, Laundry Room, Main Level, Sink, Washer Hookup
Features
- Bathtub/Shower Combination, Breakfast Bar, Ceiling Fan(s), Crown Molding, Eat-in Kitchen, Entrance Foyer, Granite Counters, High Ceilings, Open Floorplan, Master Downstairs, Separate Shower, Smooth Ceilings, Storage, Tray Ceiling(s), Vaulted Ceiling(s), Walk-In Closet(s), Walk-In Shower, Whirlpool Tub
- Flooring: Hardwood, Tile
- Windows: Drapes, Insulated Windows, Plantation Shutters, Screens
- Number of fireplaces: 1
- Fireplace features: Family Room, Gas, Gas Log, Propane
Interior area
- Total structure area: 2,435
- Total interior livable area: 2,435 sqft
- Finished area above ground: 2,435
- Finished area below ground: 0
Property
Parking
- Parking features: Attached, Concrete, Detached, Driveway, Garage, Garage Door Opener, Garage Faces Front, Garage Faces Side
- Attached garage spaces: 4
Features
- Levels: One and One Half
- Stories: 2
- Patio & porch: Covered, Front Porch, Rear Porch
- Exterior features: Rain Gutters, Storage, Other
- Pool features: Association, Fenced, In Ground, Community
- Has view: Yes
- View description: Neighborhood
Lot
- Size: 0.81 Acres
- Features: Back Yard, Cul-De-Sac, Few Trees, Landscaped, Near Golf Course, Open Lot, See Remarks
Details
- Additional structures: Second Garage, Storage, Workshop, See Remarks
- Parcel number: 12018176562
Construction
Type & style
- Home type: SingleFamily
- Architectural style: Traditional
- Property subtype: Single Family Residence, Residential
Materials
- Shake Siding, Vinyl Siding
- Foundation: Brick/Mortar
- Roof: Shingle
Condition
- New construction: No
- Year built: 2008
Utilities & green energy
- Sewer: Septic Tank
- Water: Public
- Utilities for property: Cable Available, Electricity Connected, Septic Connected, Water Connected, Propane
Community & HOA
Community
- Features: Clubhouse, Fishing, Gated, Golf, Pool, Street Lights, Other
- Subdivision: Timberlake
HOA
- Has HOA: Yes
- Amenities included: Gated, Tennis Court(s)
- Services included: Maintenance Grounds, Road Maintenance
- HOA fee: $125 quarterly
- Additional fee info: Second HOA Fee $1500 Annually
Location
- Region: Clinton
Financial & listing details
- Price per square foot: $205/sqft
- Tax assessed value: $399,045
- Annual tax amount: $3,272
- Date on market: 10/5/2024
- Road surface type: Asphalt
Price history
| Date | Event | Price |
|---|---|---|
| 3/27/2025 | Sold | $500,000-1.9%$205/sqft |
Source:  Doorify MLS #10056690 Report a problem Doorify MLS #10056690 Report a problem | ||
| 2/20/2025 | Pending sale | $509,900$209/sqft |
Source: Doorify MLS #10056690 Report a problem | ||
| 1/6/2025 | Price change | $509,900-1.8%$209/sqft |
Source: Doorify MLS #10056690 Report a problem | ||
| 11/20/2024 | Price change | $519,500-0.1%$213/sqft |
Source: Doorify MLS #10056690 Report a problem | ||
| 10/5/2024 | Listed for sale | $519,900+1081.6%$214/sqft |
Source: Doorify MLS #10056690 Report a problem | ||
| 5/24/2007 | Sold | $44,000$18/sqft |
Source: Public Record Report a problem | ||
Public tax history
| Year | Property taxes | Tax assessment |
|---|---|---|
| 2025 | $3,591 +9.8% | $399,045 |
| 2024 | $3,272 -1.2% | $399,045 +29% |
| 2023 | $3,311 | $309,433 |
| 2022 | $3,311 | $309,433 |
| 2021 | $3,311 | $309,433 |
| 2020 | $3,311 | $309,433 |
| 2019 | -- | $309,433 +7.2% |
| 2018 | $3,026 | $288,535 |
| 2017 | $3,026 | $288,535 |
| 2016 | $3,026 -2.5% | $288,535 |
| 2015 | $3,102 +0.5% | $288,535 |
| 2014 | $3,087 | $288,535 |
Find assessor info on the county website
Neighborhood: 28328
Nearby homes
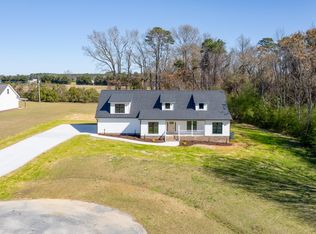
- $410,0003 bd2 ba2.2k sqft151 Cabin Creek Ln, Clinton, NC 28328Sold
- $364,4003 bd2 ba1.7k sqft89 Cabin Creek Ln, Clinton, NC 28328Off Market
- $451,3003 bd3 ba3.2k sqft116 Cabin Creek Ln, Clinton, NC 28328Off Market
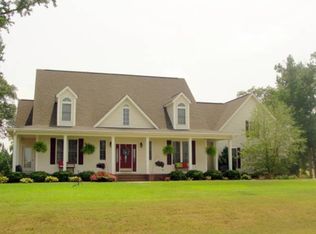
- $450,4004 bd3 ba2.9k sqft150 Cabin Creek Ln, Clinton, NC 28328Off Market
- $399,2003 bd2 ba1.7k sqft78 Cabin Creek Ln, Clinton, NC 28328Off Market
- $436,5004 bd3 ba2.5k sqft41 Cabin Creek Ln, Clinton, NC 28328Off Market
- $400,0003 bd3 ba2.2k sqft30 Cabin Creek Ln, Clinton, NC 28328Sold
- $392,7003 bd2 ba2.4k sqft11 Cabin Creek Ln, Clinton, NC 28328Off Market
Nearby schools
GreatSchools rating
- NALangdon C Kerr ElementaryGrades: PK-KDistance: 2.6 mi
- 3/10Sampson Middle SchoolGrades: 6-8Distance: 4.6 mi
- 2/10Clinton HighGrades: 9-12Distance: 4.5 mi
Schools provided by the listing agent
- Elementary: Clinton - Langdon C Kerr
- Middle: Sampson - Clinton
- High: Clinton - Clinton
Source: Doorify MLS. This data may not be complete. We recommend contacting the local school district to confirm school assignments for this home.


Get pre-qualified for a loan
At Zillow Home Loans, we can pre-qualify you in as little as 5 minutes with no impact to your credit score.An equal housing lender. NMLS #10287.
- North Carolina
- Sampson County
- Clinton
- 28328
- 113 Cabin Creek Ln
Nearby cities
Nearby zip codes
Other Clinton Topics
