Skip main navigation
Sold for $620,000
  • $620,000

    113 Cabretta Island Cir, Brunswick, GA 31520

    4beds
    3,048sqft
    Single Family Residence
    Built in 2005
    0.51 Acres Lot
    $622,600 Zestimate®
    $203/sqft
    $4,013 Estimated rent

    Home value

    $622,600

    $548,000 - $710,000

    $4,013/mo

    Zestimate® history
    Loading
    Loading...

    Owner options

    List your home for rent

    $4,013/mo

    Rent Zestimate®

    Find your next renter with Zillow Rental Manager. Plus, with online applications, you can quickly screen prospective tenants – for free.

    Learn more

    $4,013/mo

    Rent Zestimate®

    Refinance and save

    $3,749/mo

    Est. payment

    Refinancing to a lower rate could help reduce your monthly payments and save thousands over the life of the loan.

    See today's rates

    $3,749/mo

    Est. payment

    Explore your selling options

    Work with a Zillow partner agent

    Leverage their expertise and Zillow's premium Showcase listings to get your home seen by more buyers.

    Get started

    List with your own agent

    Get your home in front of millions of buyers by listing it on Zillow.

    Learn how to do it

    Sell it yourself

    Take full control of how buyers see your home on Zillow by listing For Sale by Owner (FSBO).

    List your home

    What's special

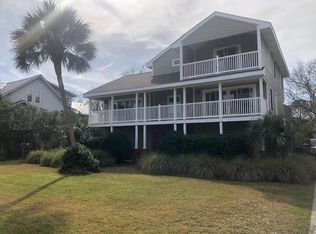
    Welcome to this charming, custom-built home with timeless curb appeal in the desirable Riverside subdivision of coastal Brunswick, Georgia. With 4 bedrooms, 3.5 baths, and 3,048 sq. ft. of well-designed living space, this property offers the perfect blend of coastal living and classic style.The inviting floor plan features spacious living areas including a formal dining room, den/study with fireplace (currently used as a music room), a bright living room with fireplace, and access to the screened porch. The gourmet kitchen is equipped with upgraded appliances, an oversized island, and abundant cabinetry—ideal for everyday living and entertaining. Hardwood floors, custom finishes, and an ELEVATOR serving all three levels enhance the home’s thoughtful design.The main-level master suite provides a peaceful retreat with an en suite bath and walk-in closet. Upstairs, three guest bedrooms include a large shared bath plus a handicap-accessible suite with private bath. The ground floor offers an oversized garage accommodating up to four vehicles, golf cart, or boat, with a workshop/storage area.Enjoy outdoor living on the wide front porch, screened back porch, or in the beautifully landscaped yard with irrigation, offering plenty of space for a pool. Residents of Riverside II enjoy access to the community dock for fishing, boating, and stunning coastal views.The seller has been busy making quality updates over the last few years including a new roof, new Lennox heat pumps, new well pump and new garage door openers and remotes installed in Sept 2025.This home truly combines space, comfort, and location within a friendly, picturesque community—ready to welcome its next owner.

    Zillow last checked:

    Listing updated:

    Listed by:

    Missy Neu 912-269-0608,

    BHHS Hodnett Cooper Real Estate

    Bought with:

    Missy Neu, 157223

    BHHS Hodnett Cooper Real Estate

    Source: Scout MLS,MLS#: 1657020

    Facts & features

    Interior

    Bedrooms & bathrooms
    • Bedrooms: 4
    • Bathrooms: 4
    • Full bathrooms: 3
    • 1/2 bathrooms: 1
    Heating
    • Central, Electric, Heat Pump
    Cooling
    • Central Air, Electric, Heat Pump
    Appliances
    • Included: Cooktop, Disposal, Double Oven, Dishwasher, Gas Range, Refrigerator, Wall Oven
    • Laundry: Electric Dryer Hookup, Gas Dryer Hookup, Laundry Room, Washer Hookup
    Features
    • Beamed Ceilings, Built-in Features, Bookcases, Ceiling Fan(s), Elevator, Walk-In Closet(s), Tub/Shower Combo, Primary on First Floor, Primary Suite, Breakfast Bar, Kitchen Island
    • Flooring: Brick, Carpet, Hardwood, Tile
    • Windows: Plantation Shutters
    • Has basement: No
    • Number of fireplaces: 2
    • Fireplace features: Den, Family Room, Gas Log
    • Furnished: Yes
    Interior area
    • Total structure area: 3,048
    • Total interior livable area: 3,048 sqft

    Property

    Parking
    • Total spaces: 4
    • Parking features: Driveway, Garage Door Opener, Other, Paved, Storage
    • Garage spaces: 4
    • Has uncovered spaces: Yes
    Features
    • Patio & porch: Deck, Front Porch, Porch, Screened
    • Has private pool: Yes
    • Has view: Yes
    • View description: Neighborhood
    Lot
    • Size: 0.51 Acres
    • Features: Cul-De-Sac, Level, Sprinklers In Front, Sprinklers In Rear, Full Size Lot
    Details
    • Parcel number: 0106698
    • Zoning description: Res Single

    Construction

    Type & style
    • Home type: SingleFamily
    • Architectural style: Cape Cod,Traditional,Plantation
    • Property subtype: Single Family Residence
    Materials
    • Shake Siding, Vinyl Siding
    • Foundation: Pillar/Post/Pier, Slab
    • Roof: Asphalt,Composition,Other
    Condition
    • As Is
    • Year built: 2005

    Utilities & green energy

    • Sewer: Public Sewer
    • Water: Public
    • Utilities for property: Cable Available, Electricity Available, Natural Gas Available

    Community & HOA

    Community
    • Subdivision: Riverside
    HOA
    • Has HOA: Yes
    • HOA fee: $125 annually
    • HOA name: Riverside II HOA
    Location
    • Region: Brunswick

    Financial & listing details

    • Price per square foot: $203/sqft
    • Tax assessed value: $570,400
    • Annual tax amount: $2,928
    • Date on market: 9/29/2025
    • Electric utility on property: Yes
    • Road surface type: Asphalt, Paved

    Price history

    DateEventPrice
    2/27/2026Sold$620,000-4.5%$203/sqft
    Source: Scout MLS #1657020 Report a problem
    12/6/2025Pending sale$649,000$213/sqft
    Source: BHHS broker feed #10614443 Report a problem
    9/29/2025Listed for sale$649,000-6.6%$213/sqft
    Source: Scout MLS #1657020 Report a problem
    9/20/2025Listing removed$695,000$228/sqft
    Source: BHHS broker feed #1652398 Report a problem
    3/21/2025Listed for sale$695,000$228/sqft
    Source: Scout MLS #1652398 Report a problem

    Public tax history

    YearProperty taxesTax assessment
    2025$627 +6%$228,160 +19.9%
    2024$591 +24.2%$190,320
    2023$476 -81.2%$190,320
    2022$2,536 -3.5%$190,320 +28.8%
    2021$2,627 $147,720
    2020-- $147,720 +24%
    2019$2,674 -2.8%$119,160
    2018$2,752 $119,160
    2017$2,752 -40.1%$119,160 +18.4%
    2016$4,592 +25.1%$100,600
    2015$3,670 -0.8%$100,600
    2014$3,701 $100,600
    2013-- --
    2012-- --
    2011-- --
    2010-- --
    Find assessor info on the county website

    Neighborhood: 31520

    Nearby schools

    GreatSchools rating
    Schools provided by the listing agent
    • Elementary: Goodyear
    • Middle: Glynn Middle School
    • High: Glynn Academy

    Source: Scout MLS. This data may not be complete. We recommend contacting the local school district to confirm school assignments for this home.

    Get pre-qualified for a loan
    At Zillow Home Loans, we can pre-qualify you in as little as 5 minutes with no impact to your credit score.

    An equal housing lender. NMLS #10287.

    Sell for more on Zillow
    Get a Zillow Showcase℠ listing at no additional cost and you could sell for .
    $622,600
    2% more
    +$12,452
    With Zillow Showcase(estimated)
    $635,052