Looking for a an immaculate home that is move in ready look no further. This home has over $45,000 in upgrades which include custom shutters in most rooms, custom built-ins in the Primary Closet and Pantry, a great 3 car garage w/ cabinets, slatwall, overhead storage, an EV charging station, & a durable epoxy floor.
The open floor plan w/ large Kitchen & Great Room provide a great space for entertaining. The Dining Room is perfect for special occasions. The main level Bedroom w/ adjacent Full Bath is convenient for guests or can used as a Office.
The second floor Primary Bedroom provides a relaxing retreat with a sitting area, Luxury Bath with huge shower, and large walk-in closet w/ direct access to the Laundry Room. The additional 2 Bedrooms, Full Bath, & Bonus Room provide ample room for family and friends.
Located in a cul-de-sac this home has an irrigation system and the lawn is perfectly landscaped.
Don't miss out on the home
Closed
$599,600
113 Callandor Ct, Troutman, NC 28166
4beds
3,226sqft
Single Family Residence
Built in 2023
0.31 Acres Lot
$594,700 Zestimate®
$186/sqft
$3,037 Estimated rent
Home value
$594,700
$541,000 - $648,000
$3,037/mo
Zestimate® history
Owner options
List your home for rent
$3,037/mo
Rent Zestimate®
Find your next renter with Zillow Rental Manager. Plus, with online applications, you can quickly screen prospective tenants – for free.
$3,037/mo
Rent Zestimate®
Refinance and save
$3,756/mo
Est. payment
Refinancing to a lower rate could help reduce your monthly payments and save thousands over the life of the loan.
$3,756/mo
Est. payment
Explore your selling options
Work with a Zillow partner agent
Leverage their expertise and Zillow's premium Showcase listings to get your home seen by more buyers.
Get startedList with your own agent
Get your home in front of millions of buyers by listing it on Zillow.
Learn how to do itSell it yourself
Take full control of how buyers see your home on Zillow by listing For Sale by Owner (FSBO).
List your homeWhat's special
Bonus roomCustom shuttersHuge showerMain level bedroomLarge kitchenOpen floor planDurable epoxy floor
Zillow last checked:
Listing updated:
Listed by:
Dennis Caudle dennis.lakerealty@gmail.com,
Lake Realty
Bought with:
Tippareth Piper
MartinGroup Properties Inc
Source: Canopy MLS as distributed by MLS GRID,MLS#: 4255417
Facts & features
Interior
Bedrooms & bathrooms
- Bedrooms: 4
- Bathrooms: 3
- Full bathrooms: 3
- Main level bedrooms: 1
Primary bedroom
- Features: En Suite Bathroom, Walk-In Closet(s), See Remarks
- Level: Upper
Bedroom s
- Level: Main
Bedroom s
- Level: Upper
Bedroom s
- Level: Upper
Bathroom full
- Level: Main
Bathroom full
- Level: Upper
Bathroom full
- Features: See Remarks
- Level: Upper
Bonus room
- Level: Upper
Dining room
- Level: Main
Great room
- Features: Ceiling Fan(s), Open Floorplan
- Level: Main
Kitchen
- Features: Kitchen Island, Open Floorplan, Walk-In Pantry
- Level: Main
Laundry
- Features: See Remarks
- Level: Upper
Heating
- Natural Gas
Cooling
- Ceiling Fan(s)
Appliances
- Included: Dishwasher, Disposal, Double Oven, Gas Range, Ice Maker, Microwave, Plumbed For Ice Maker, Refrigerator with Ice Maker, Self Cleaning Oven, Tankless Water Heater, Washer/Dryer
- Laundry: Electric Dryer Hookup, Laundry Room, Upper Level, Other
Features
- Drop Zone, Kitchen Island, Open Floorplan, Walk-In Closet(s), Walk-In Pantry
- Flooring: Carpet, Tile, Vinyl
- Doors: Sliding Doors
- Windows: Insulated Windows
- Has basement: No
- Attic: Pull Down Stairs
- Fireplace features: Gas, Gas Log, Gas Starter, Great Room
Interior area
- Total structure area: 3,226
- Total interior livable area: 3,226 sqft
- Finished area above ground: 3,226
- Finished area below ground: 0
Property
Parking
- Total spaces: 3
- Parking features: Driveway, Electric Vehicle Charging Station(s), Attached Garage, Garage Door Opener, Garage Faces Front, Garage on Main Level
- Attached garage spaces: 3
- Has uncovered spaces: Yes
Features
- Levels: Two
- Stories: 2
- Patio & porch: Front Porch, Patio
- Pool features: Community, In Ground
Lot
- Size: 0.31 Acres
- Features: Cul-De-Sac
Details
- Parcel number: 4740173545.000
- Zoning: CZRS
- Special conditions: Standard
- Other equipment: Other - See Remarks
Construction
Type & style
- Home type: SingleFamily
- Architectural style: Traditional
- Property subtype: Single Family Residence
Materials
- Hardboard Siding, Stone Veneer, Vinyl
- Foundation: Slab
- Roof: Shingle
Condition
- New construction: No
- Year built: 2023
Utilities & green energy
- Sewer: Public Sewer
- Water: City
- Utilities for property: Electricity Connected, Underground Power Lines, Wired Internet Available
Community & HOA
Community
- Features: Clubhouse, Fitness Center, Street Lights, Walking Trails
- Security: Carbon Monoxide Detector(s), Security System, Smoke Detector(s)
- Subdivision: Falls Cove at Lake Norman
HOA
- Has HOA: Yes
- HOA fee: $193 quarterly
- HOA name: Cusick Community Management
- HOA phone: 704-544-7779
- Second HOA fee: $124 quarterly
- Second HOA name: Cusick Community Management
- Second HOA phone: 704-544-7779
Location
- Region: Troutman
Financial & listing details
- Price per square foot: $186/sqft
- Tax assessed value: $509,160
- Annual tax amount: $5,661
- Date on market: 5/15/2025
- Cumulative days on market: 1 day
- Listing terms: Cash,Conventional,FHA,VA Loan
- Electric utility on property: Yes
- Road surface type: Concrete, Paved
Price history
| Date | Event | Price |
|---|---|---|
| 5/29/2025 | Sold | $599,600-1.7%$186/sqft |
Source:  Canopy MLS as distributed by MLS GRID #4255417 Report a problem Canopy MLS as distributed by MLS GRID #4255417 Report a problem | ||
| 5/16/2025 | Pending sale | $609,900$189/sqft |
Source: Canopy MLS as distributed by MLS GRID #4255417 Report a problem | ||
| 5/15/2025 | Listed for sale | $609,900+12.4%$189/sqft |
Source: Canopy MLS as distributed by MLS GRID #4255417 Report a problem | ||
| 6/27/2023 | Sold | $542,775$168/sqft |
Source: Canopy MLS as distributed by MLS GRID #4018430 Report a problem | ||
| 4/7/2023 | Price change | $542,775+1.8%$168/sqft |
Source: Canopy MLS as distributed by MLS GRID #CAR4018430 Report a problem | ||
| 1/25/2023 | Pending sale | $533,180$165/sqft |
Source:  DR Horton Report a problem DR Horton Report a problem | ||
| 1/25/2023 | Listed for sale | $533,180$165/sqft |
Source: DR Horton Report a problem | ||
| 1/25/2023 | Pending sale | $533,180$165/sqft |
Source: DR Horton Report a problem | ||
| 1/21/2023 | Listed for sale | $533,180$165/sqft |
Source: DR Horton Report a problem | ||
Public tax history
| Year | Property taxes | Tax assessment |
|---|---|---|
| 2025 | $5,661 | $509,160 |
| 2024 | $5,661 +586.2% | $509,160 +578.9% |
| 2023 | $825 | $75,000 |
Find assessor info on the county website
Neighborhood: 28166
Nearby homes
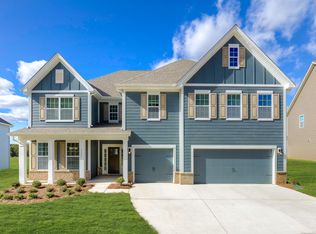
- $630,5005 bd5 ba4.3k sqft111 Callandor Ct, Troutman, NC 28166Off Market
- $--4.591 AcresFern Hill Troutman, Union Mills, NC 28166Off Market
- $--6.8 AcresNeill Farm, Troutman, NC 28166Off Market
- $538,4005 bd4 ba3.5k sqft121 Autumnwood Rd, Troutman, NC 28166Off Market
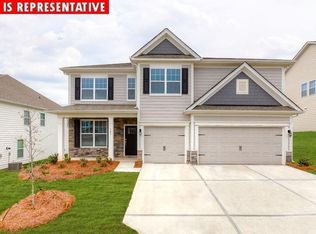
- $470,0005 bd3 ba2.5k sqft110 Callandor Ct, Troutman, NC 28166Sold
- $356,5003 bd2 ba1.8k sqft346 Byers Rd, Troutman, NC 28166Off Market
- $600,0005 bd5 ba4.5k sqft113 Vaughn Ct, Troutman, NC 28166Sold
- $410,5003 bd3 ba2.1k sqft205 Fesperman Cir, Troutman, NC 28166Off Market
Nearby schools
GreatSchools rating
- 6/10Troutman Elementary SchoolGrades: PK-5Distance: 1.4 mi
- 2/10Troutman Middle SchoolGrades: 6-8Distance: 1.3 mi
- 5/10South Iredell High SchoolGrades: 9-12Distance: 3 mi
Get a cash offer in 3 minutes
Find out how much your home could sell for in as little as 3 minutes with a no-obligation cash offer.
Estimated market value
$594,700
Get a cash offer in 3 minutes
Find out how much your home could sell for in as little as 3 minutes with a no-obligation cash offer.
Estimated market value
$594,700
- North Carolina
- Iredell County
- Troutman
- 28166
- 113 Callandor Ct
Nearby cities
Nearby zip codes
Other Troutman Topics
